
Address
1122 Rt 739, Milford, PA
Price
$ 550,000
Property Attributes
- MLS#PM137181
- TypeSingle Family
- Listing Status Active
- CountyPike
- CityMilford
- AreaDingman Township
- NeighborhoodNone
- Zip18337
- StyleFarm House, Ranch, See Remarks
- Year Built1900
- Taxes$ 6887
- Price$ 550,000
- Bedrooms6
- Full Bathrooms4
- Half Bathrooms0
- Sqr Footage5424
- Lot Size1.63 Acres
Data Source:
Pocono Mountains MLS (PMMLS)
Property Description
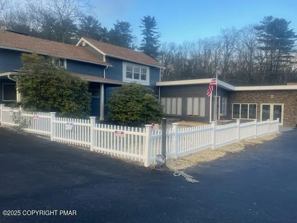
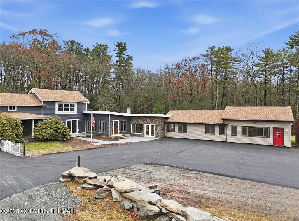
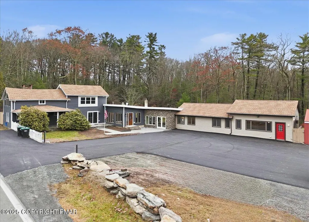
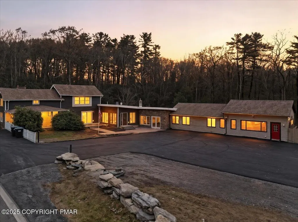
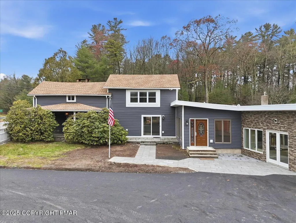
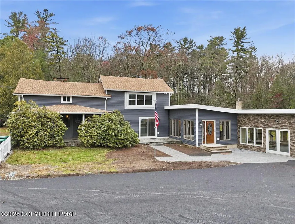
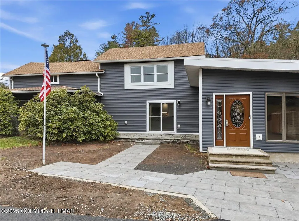
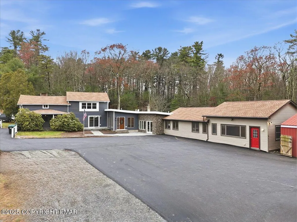
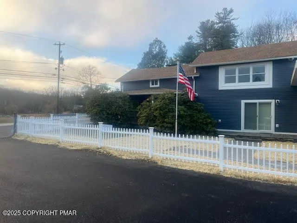
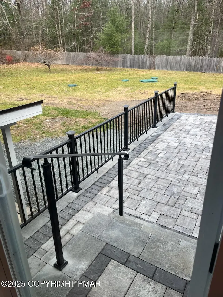
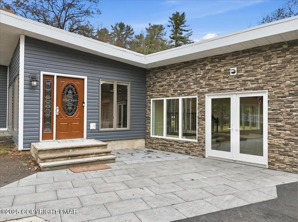
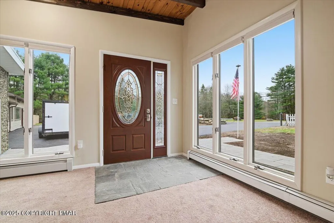
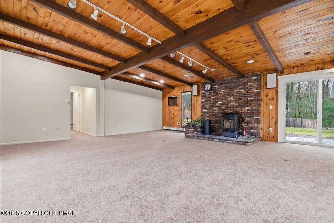
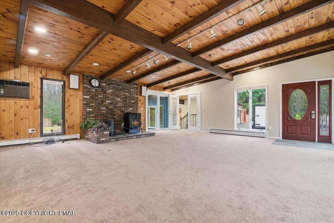
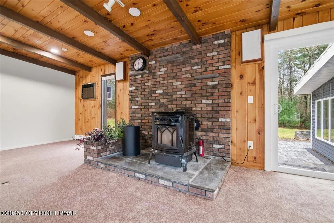
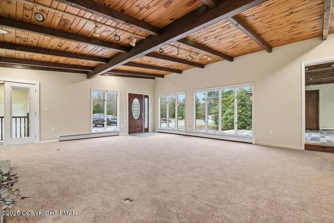
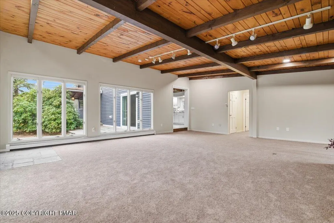
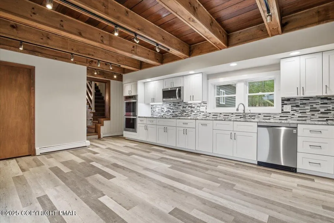
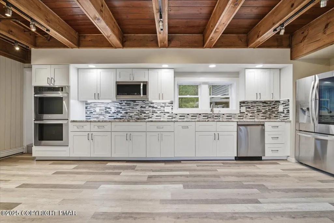
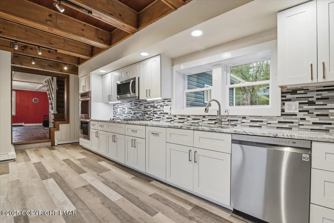
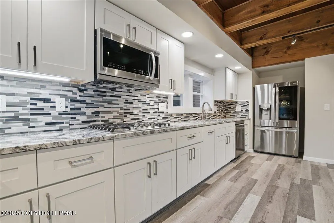
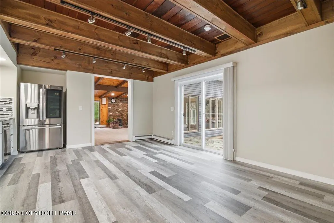
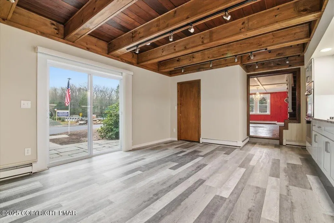
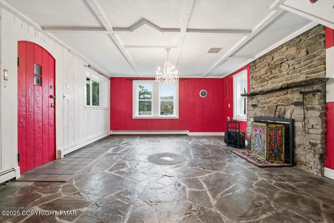
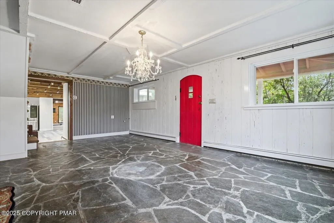
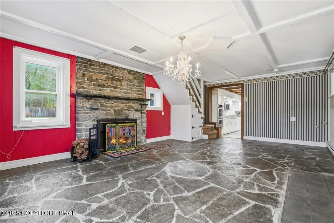
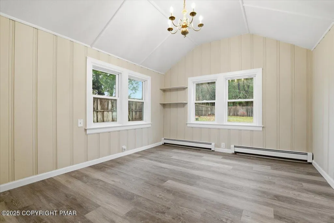
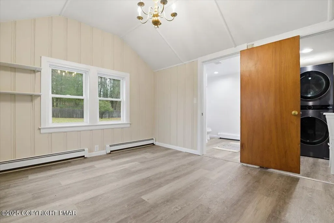
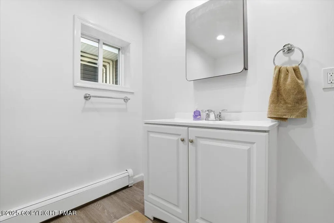
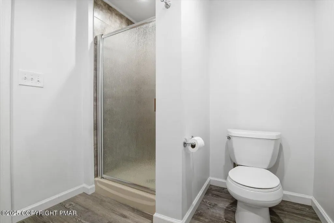
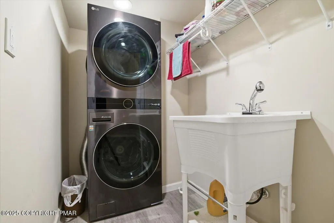
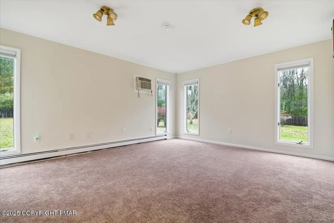
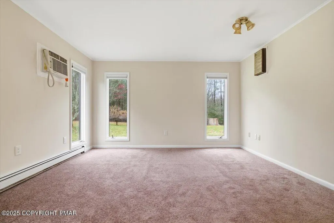
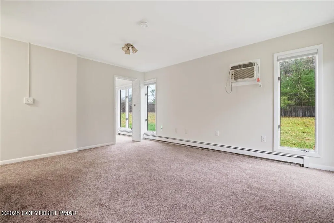
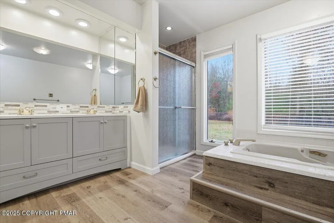
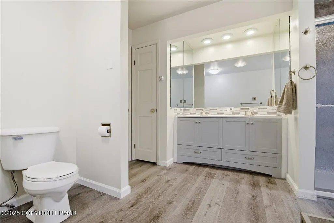
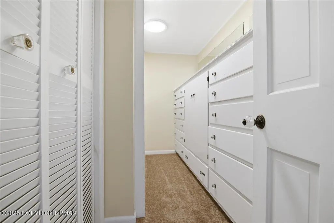
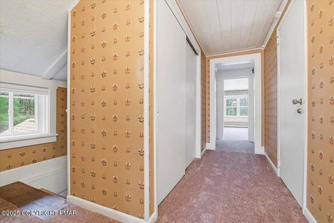
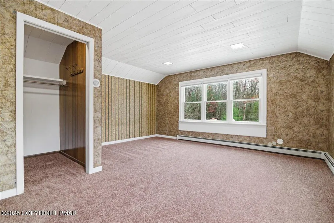
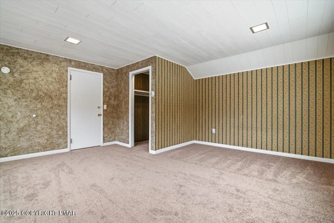
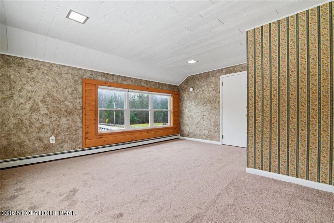
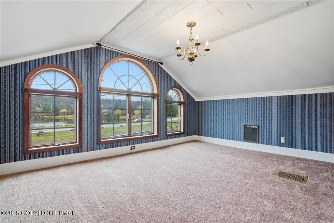
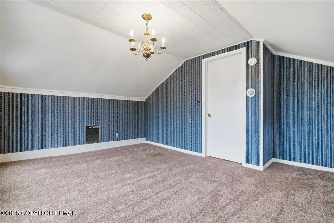
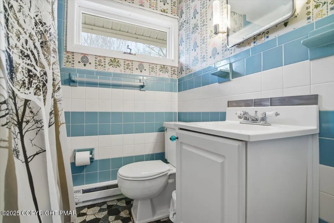
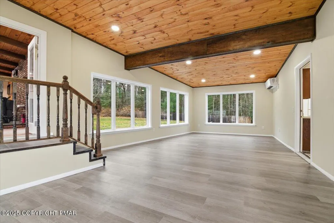
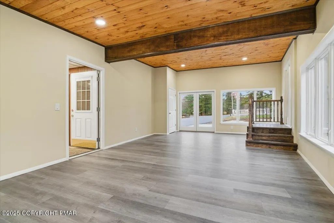
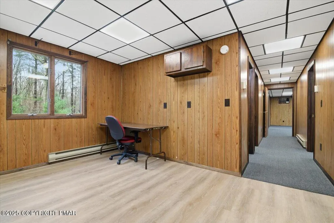
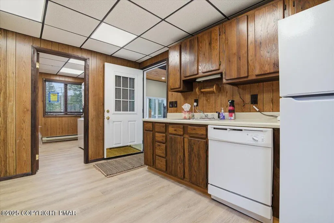
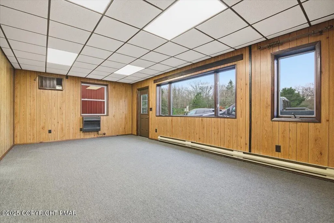
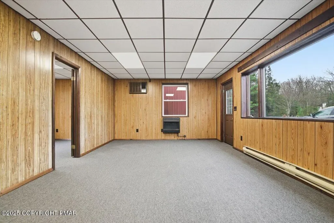
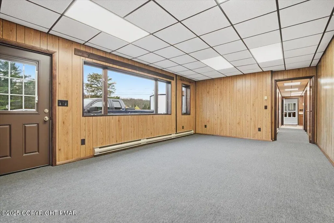
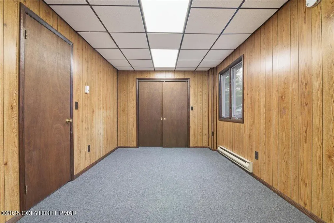
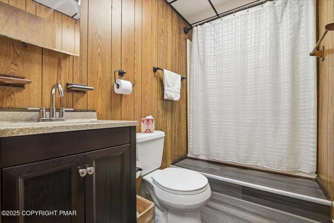
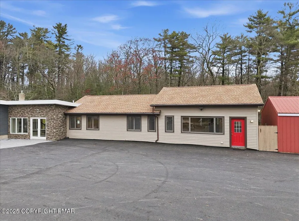
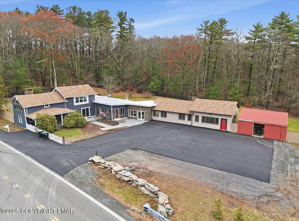
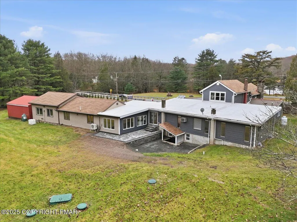
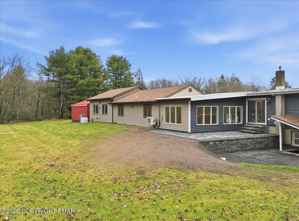
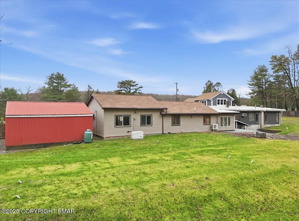
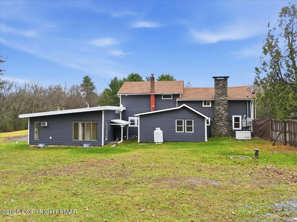
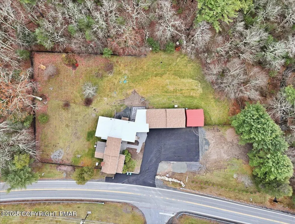
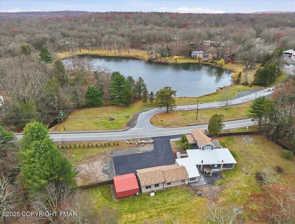
Open House: August 29, 2026! Last OPEN HOUSE!!!! With this incredible price drop - come see this expansive and historic home one more time before submitting your offer!!! Set on 1.62 acres bordering state game lands, this 6-bedroom, 4-bath home has been transformed from top to bottom so you can move in with ease and start your plan B almost immediately. Local zoning supports accessory living, transient lodging, and home-based business use. With a luxurious kitchen in the main house, a practical kitchenette, and two laundry rooms, the layout is ideal for a mother-daughter setup, multi-generational living, or a primary residence with multiple income-producing options. Every renovation was completed with integrity and attention to detail: a new state-of-the-art septic system servicing the entire property, new roof and siding, a newly paved driveway with ample parking, brand-new water heater, generators and a beautiful new connector room that unites the home's wings seamlessly. Every appliance, fixture, and finish - from flooring and carpeting to lighting and paint is new. Every system was upgraded or replaced; not a stone was left unturned. Step into the original farmhouse and you'll feel the charm of history preserved: the original stone floor, exposed beams, and a classic stone hearth fully inspected and ready for cozy fires. Upstairs are two private bedrooms, a full bath, and generous storage the perfect tucked-away quarters for Bed-and-Breakfast guests or friends visiting the Poconos for the weekend. The main kitchen is a true centerpiece: white shaker cabinetry, granite countertops, mosaic tile backsplash, double ovens, gas range, LG energy-efficient appliances, and a walk-in pantry. Sliding doors open to a front stone patio, while beamed ceilings and layered lighting make this space the bright, welcoming heart of the home. Off the kitchen, a flexible room with high ceilings, its own bath, and laundry area can serve as a home office, classroom, studio, or guest suite. Beyond that, the massive family room features a brand-new pellet-burning stove, walls of windows, and a vaulted ceiling. The large primary bedroom with ensuite bath has its own soaking tub overlooking the back yard, shower, double vanity, and custom built-ins. The new connector wing flows effortlessly into the second living area, complete with its own split HVAC unit for efficiency and comfort. This bright, open space serves beautifully as a guest entrance, office, or sitting room for the three attached guest bedrooms, fourth bath, compact kitchenette with dishwasher and refrigerator, and separate laundry. Outside, the property unfolds into a landscaped yard overlooking a peaceful woodland stream - private, natural, and perfect for gatherings. Multiple patios invite outdoor dining or future event hosting. The detached pole barn features a concrete floor, is fully wired for electricity, and offers flexible use as a workshop, garage, or storage for tools and toys. While perfect as a private residence, this property's approved zoning for Lodging/Transient use (LOD) and ideal location, only minutes from the I-84, Milford Center, New York and New Jersey, make it far more than a home; it's an opportunity for a whole new life! Live here full-time, host guests, operate a boutique inn, or simply generate income on your terms. If you're ready for a life-changing switch one that offers everyday comfort and built-in potential welcome home. Live beautifully. Earn quietly. Expand intentionally.
| Price History | |
|---|---|
| 5/24/2026 | Listed $650,000 |
| 7/24/2026 | 8$599,000 |
| 8/26/2026 | 8$550,000 |
General Features
| Sewer | On Site Septic |
|---|---|
| Property Subtype | Single Family Residence |
| Current Use | See Remarks |
| County | Pike |
| Property Type | Residential |
| HOA | false |
| Subdivision Name | None |
| Status | Active |
| City | Milford |
| Senior Community Y/N | false |
| High School District | Delaware Valley |
| Zoning Description | Other |
| Lot Size Units | Acres |
| Lot Size Square Feet | 71002.8 |
| Tax Annual Amount | 6887.92 |
| Standard Status | Active |
| Heating | Ductless,Heat Pump,Pellet Stove,Coal,Electric,Oil,Fireplace Insert |
| Construction Materials | Block,Concrete,Stone,Vinyl Siding |
| Year Built | 1900 |
| Stories Count | 2 |
| Garage Y/N | false |
| Carport Y/N | false |
| Property Attached Y/N | false |
| Year Built Source | See Remarks |
| Cooling | Ductless,Wall/Window Unit(s),Other |
| Roof | Asphalt,Shingle |
| Appliances | Propane Cooktop,Oven,Gas Oven,Convection Oven,Double Oven,Self Cleaning Oven,Refrigerator,Dishwasher,Microwave,Stainless Steel Appliance(s),Washer,Dryer,Water Purifier Owned,Water Softener Owned |
| Patio/Porch Features | Patio,Porch,Covered |
| Architectural Style | Farm House,Ranch,See Remarks |
| Security Features | 24 Hour Security |
| Other Structures | Guest House,Pole Barn(s),See Remarks |
| Total Rooms | 16 |
| Full Baths | 4 |
| Electric | 200+ Amp Service |
| Tax Year | 2025 |
| Open Parking Spaces | 6 |
| Legal Description | Lot 2R 1.63 Ac Office Building Gar Ob |
| Spa Features | Bath |
| Year Built Effective | 2025 |
| Heating_co_Coal | true |
Interior Features
| Total Baths | 4 |
|---|---|
| Heating Y/N | true |
| Above Grade Finished Area | 5424 |
| Interior Amenities | Pantry,Eat-in Kitchen,Second Kitchen,Granite Counters,Double Vanity,Soaking Tub,Beamed Ceilings,Cathedral Ceiling(s),Vaulted Ceiling(s),His and Hers Closets,Walk-In Closet(s),In-Law Floorplan,Chandelier,High Speed Internet,Sound System,Wired for Sound,Built-in Features,Ceiling Fan(s),Natural Woodwork,Radon Mitigation |
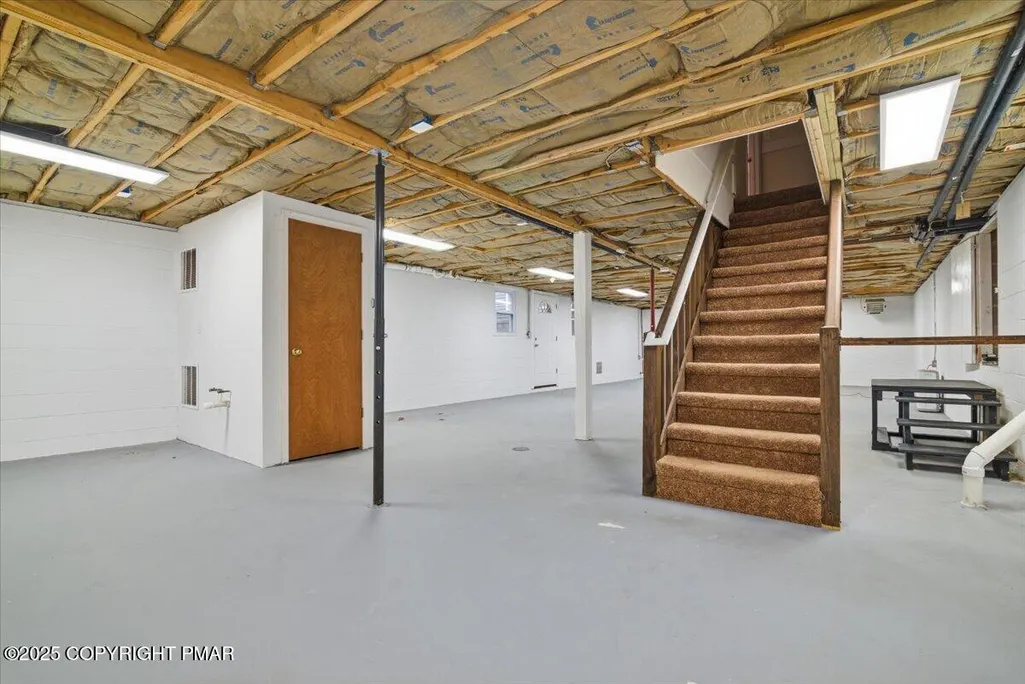
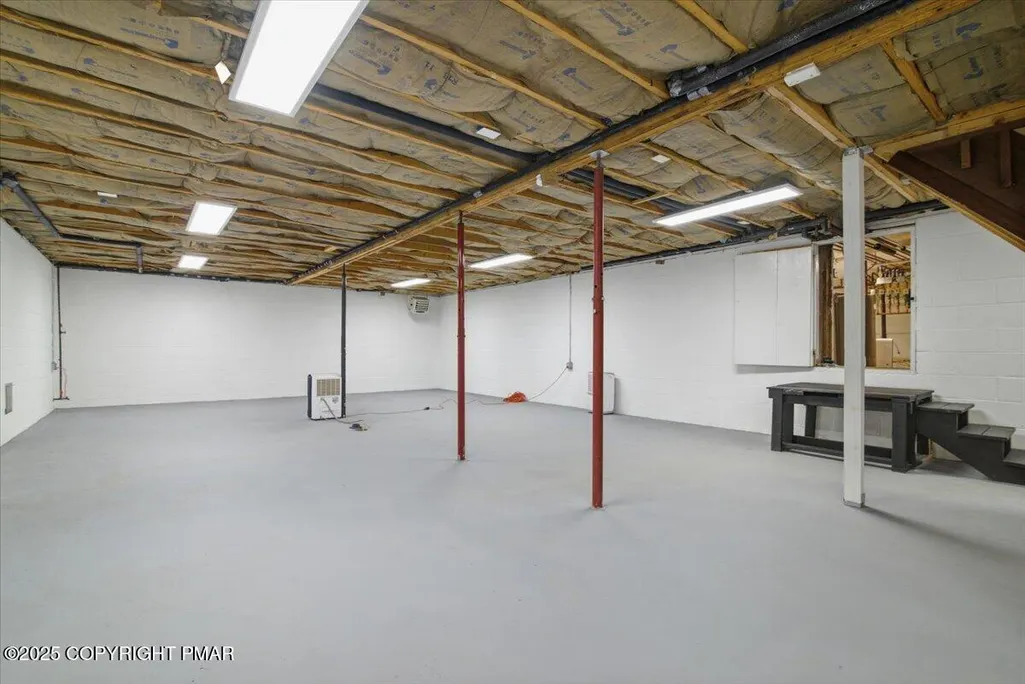
| Basement | Other |
| Flooring | Concrete,Laminate,Luxury Vinyl,Slate |
| Fireplace Features | Gas,Stone |
| Air Conditioning Y/N | true |
| Window Features | Bay Window(s) |
| Fireplace Y/N | true |
| Total Bedrooms | 6 |
| Heating-Oil | true |
| Heating-Heat Pump | true |
| Laundry Features | Main Level,See Remarks |
| Furnished Y/N | Unfurnished |
| LivingAreaSource | Owner |
| Total Fireplaces | 3 |
Exterior Features
| Water Source | Well |
|---|---|
| Lot Size Area | 1.63 |
| Lot Size Acres | 1.63 |
| Road Responsibility | Public Maintained Road |
| Horse Y/N | false |
| Road Frontage Type | State Road |
| Building Area Total | 5424 |
| Spa | true |
| Door Features | French Doors,Storm Door(s) |
| Exterior Amenities | Garden,Lighting,Private Yard,Other |
| Fencing | Back Yard,Partial,Perimeter |
| Other Equipment | Dehumidifier |
| Inclusions | Farm house side: Washer/Dryer/Washer- dryer Hook-up/ water softener, water filters, built in ovens, range, microwave, refrigerator and dishwasher. Secondary wing: dishwasher, refrigerator, microwave, stackable washer and dryer, electric stove (in pole barn). |
Amenities
- Foreclosure
- Views
- Short Sale
- New Construction
- Adult 55+
- Lease To Own
- No HOA Fees
- Furnished
- Primary On Main
- Air Conditioning
- Seller Finance
- Green
- Fixer Upper
- Horse
- Golf
- Fireplace
- Deck
- Garage
- Basement
- Pool
Property vs Single Family Average in 18337
Price
Taxes
Year Built
In The Neighborhood
Just Listed
Mount Pocono
$ 347,900
3 Devonshire Lane
Mount Pocono, PA 18344
- Type
- Single Family
- Size
- 2,193 SqFt
- Rooms
- 3 Beds + 2 Baths
Just Listed
Bethlehem
$ 419,000
2420 7th Street
Bethlehem, PA 18020
- Type
- Single Family
- Size
- 2,111 SqFt
- Rooms
- 5 Beds + 2.5 Baths
Just Listed
Cresco
$ 119,000
606 Prices Drive
Cresco, PA 18326
- Type
- Single Family
- Size
- 1,115 SqFt
- Rooms
- 4 Beds + 1.5 Baths
Just Listed
Pocono Pines
$ 450,000
205 Moon Lit Trail
Pocono Pines, PA 18350
- Type
- Single Family
- Size
- 2,373 SqFt
- Rooms
- 4 Beds + 3 Baths
Just Listed
East Stroudsburg
$ 299,000
489 Wooddale Road
East Stroudsburg, PA 18302
- Type
- Single Family
- Size
- 1,100 SqFt
- Rooms
- 2 Beds + 1 Baths
Just Listed
East Stroudsburg
$ 385,000
16 Flagstone Lane
East Stroudsburg, PA 18302
- Type
- Single Family
- Size
- 1,632 SqFt
- Rooms
- 3 Beds + 2.5 Baths
Just Listed
Gouldsboro
$ 348,900
1111 Apollo Drive
Gouldsboro, PA 18424
- Type
- Single Family
- Size
- 3,230 SqFt
- Rooms
- 5 Beds + 2.5 Baths
Just Listed
East Stroudsburg
$ 299,000
105 Chariton Drive
East Stroudsburg, PA 18301
- Type
- Single Family
- Size
- 1,184 SqFt
- Rooms
- 3 Beds + 2 Baths
Just Listed
Stroudsburg
$ 344,900
413 Stony Brook Drive
Stroudsburg, PA 18360
- Type
- Single Family
- Size
- 1,720 SqFt
- Rooms
- 3 Beds + 1.5 Baths
Just Listed
Freeland
$ 289,000
55 Charlwood Drive
Freeland, PA 18224
- Type
- Single Family
- Size
- 1,874 SqFt
- Rooms
- 4 Beds + 2.5 Baths
Just Listed
Stroudsburg
$ 325,000
316 Poplar Valley Road W
Stroudsburg, PA 18360
- Type
- Single Family
- Size
- 1,420 SqFt
- Rooms
- 3 Beds + 1 Baths
Just Listed
Freeland
$ 389,990
19 Upper Lehigh Main Street
Freeland, PA 18224
- Type
- Single Family
- Size
- 1,584 SqFt
- Rooms
- 3 Beds + 2.5 Baths
Bethlehem
$ 549,900
3155 10th Street
Bethlehem, PA 18020
- Type
- Single Family
- Size
- 2,184 SqFt
- Rooms
- 4 Beds + 2.5 Baths
 The data relating to real estate for sale on this web site includes listings held by MLS-IDX Participants of the Internet Data Exchange program of the Multiple Listing Service of the Pocono Mountains Association of Realtors®. Listings marked with the Internet Data Exchange logo are not necessarily the listings of the owner of this web site. All listing data is the copyrighted property of the aforesaid Association and its MLS-IDX Participants with all rights reserved. The information contained
