

Address
109 Lake Drive, Lake Harmony, PA
Price
$ 2,499,999
Property Attributes
- MLS#PM140493
- TypeSingle Family
- Listing Status Active
- CountyCarbon
- CityLake Harmony
- AreaKidder Township
- NeighborhoodSplit Rock
- Zip18624
- StyleContemporary
- Year Built2003
- Taxes$ 17739
- Price$ 2,499,999
- Bedrooms5
- Full Bathrooms5
- Half Bathrooms1
- Sqr Footage5078
- Lot Size0.52 Acres
Data Source:
Pocono Mountains MLS (PMMLS)
Property Description
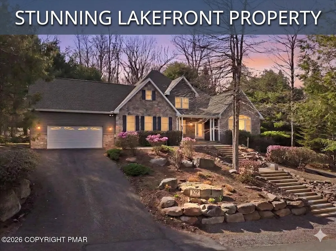
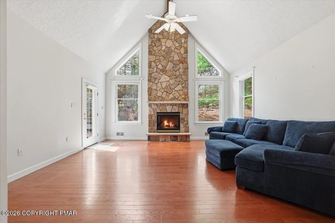
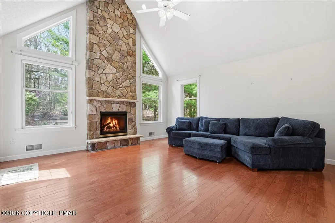
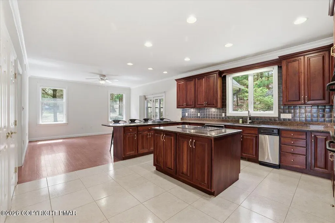
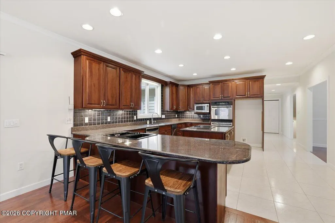
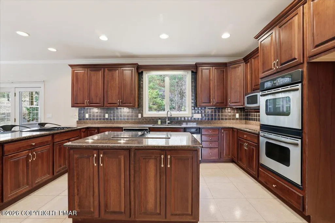
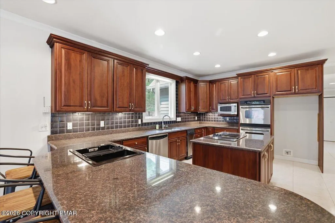
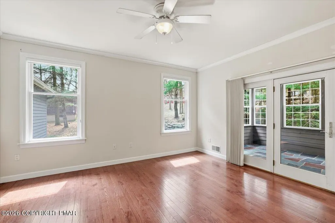
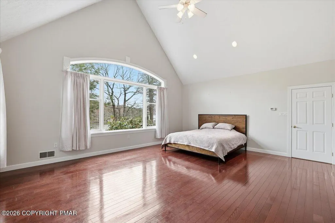
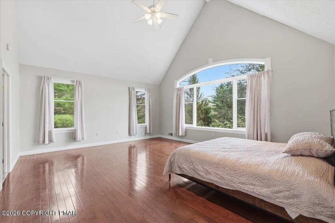
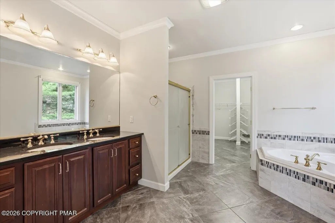
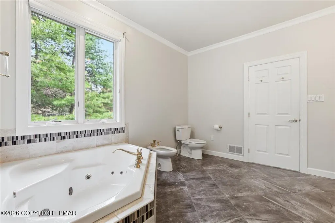
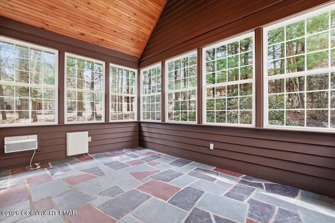
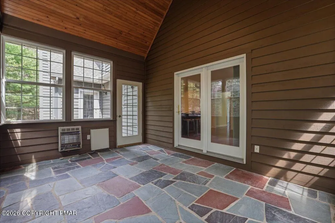
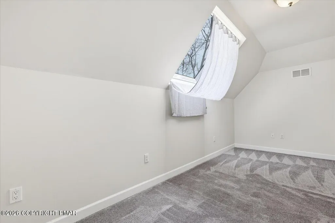
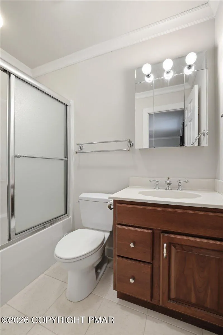
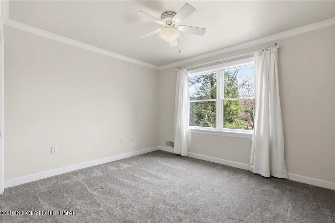
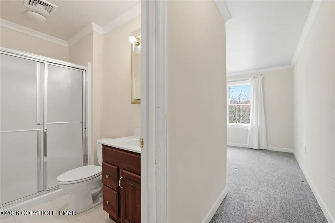
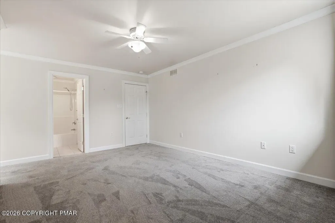
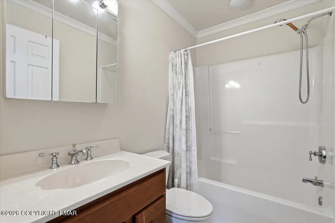
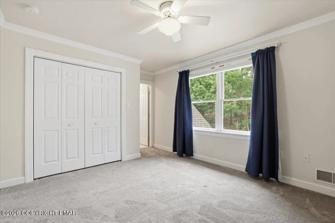
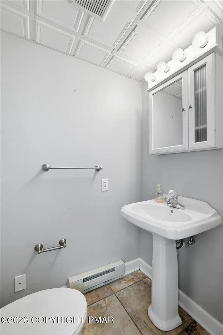
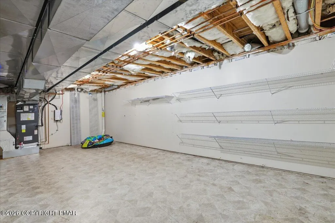
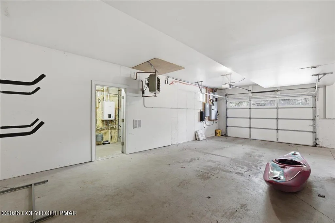
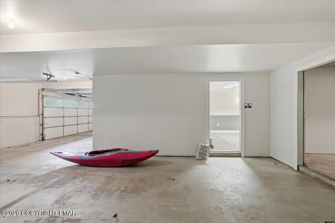
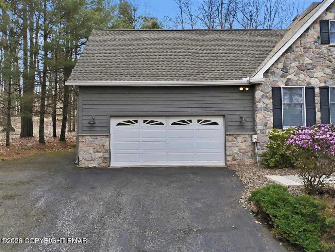
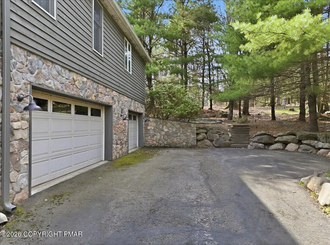
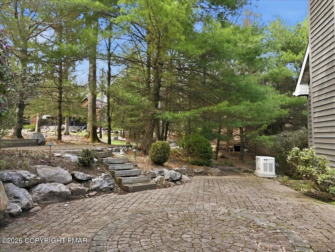
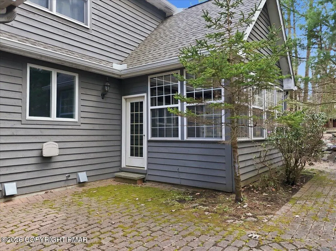
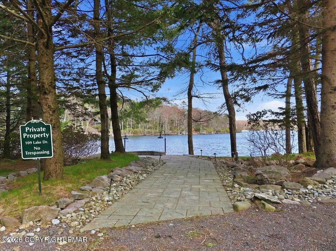
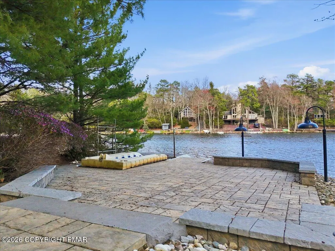
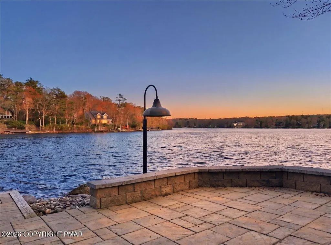
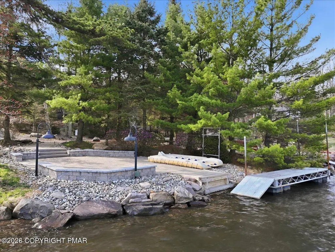
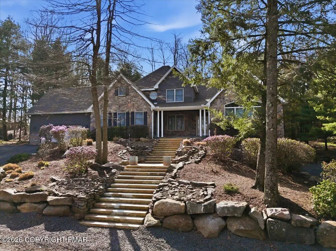
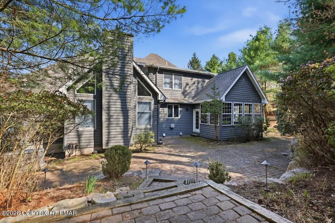
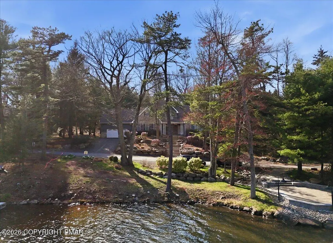
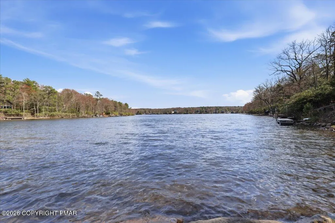
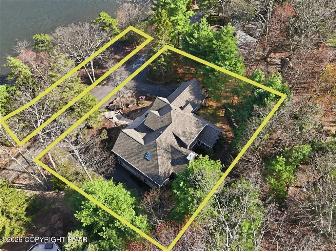
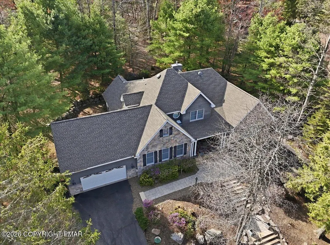
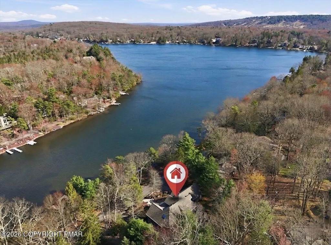
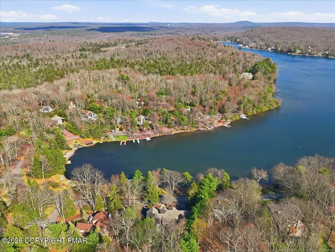
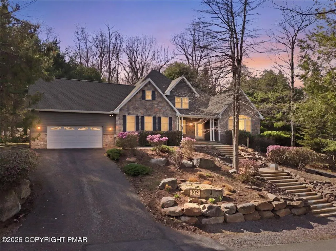
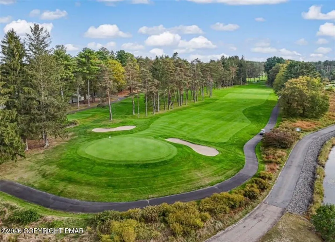
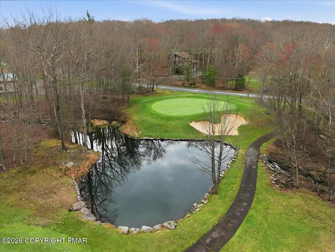
Welcome to your lakefront retreat in the heart of the Poconos, ideally located within the highly sought-after Split Rock Resort community. This impressive 5-bedroom, 5.5-bathroom residence offers a rare combination of space, comfort, and year-round recreational living. Upon entry, you are greeted by soaring cathedral ceilings and a bright, open-concept layout designed for both everyday living and entertaining. The expansive floor plan provides ample space for family and guests, complemented by numerous upgrades including a newer roof, upgraded HVAC system, upgraded home water-filtration system, on-demand hot water unit, and standby generator, ensuring efficiency, reliability, and peace of mind. Step outside to enjoy beautifully updated landscaping that enhances the natural setting and leads to your private boat and jet ski docks--perfect for watersports, relaxing, or taking in tranquil lake views. This home also features two garages with interior parking for up to five vehicles, along with a heated and cooled four-season room ideal for year-round enjoyment. The rear yard is thoughtfully designed for outdoor living, offering excellent space for grilling, entertaining, and relaxation. As part of the Split Rock Resort community, owners have access to a wide range of amenities including an arcade, bowling alley, dining options, golf course, indoor water park, and lake access, among others. (fees may apply, please refer to Split Rock Resort for current pricing and details). The location offers convenient access to some of the Poconos' most popular attractions, including mountain biking, whitewater rafting, paintball, skiing, fishing, and the historic town of Jim Thorpe. Close proximity to the PA Turnpike makes commuting simple and accessible. The additional lakefront parcel that is included in the sale has a 30-foot easement on the South side end to allow access to the lake for a neighboring property. Documentation outlining property upgrades and easement details are ava
| Price History | |
|---|---|
| 5/30/2026 | Listed $2,800,000 |
| 6/29/2026 | 11$2,499,999 |
General Features
| Sewer | Public Sewer,Other |
|---|---|
| HOA Fee | 522 |
| Property Subtype | Single Family Residence |
| Current Use | Residential |
| County | Carbon |
| Property Type | Residential |
| Association Amenities | Golf Carts Allowed,Golf Course,Ski Accessible,Outdoor Pool,Indoor Pool,Fitness Center,Indoor Tennis Court(s) |
| HOA | true |
| Subdivision Name | Split Rock |
| Status | Active |
| City | Lake Harmony |
| High School District | Jim Thorpe Area |
| Zoning Description | Residential |
| Lot Size Units | Acres |
| Lot Size Square Feet | 22476.96 |
| Tax Annual Amount | 17739.98 |
| Standard Status | Active |
| Heating | Forced Air,Propane,Zoned,Other |
| Construction Materials | Stone,Wood Siding |
| Year Built | 2003 |
| Stories Count | 2 |
| Attached Garage | true |
| Garage Y/N | true |
| Carport Y/N | false |
| Year Built Source | Owner |
| Sewer_co_Public_sp_Sewer | true |
| Cooling | Central Air |
| Roof | Asphalt |
| Appliances | Electric Cooktop,Double Oven,Dishwasher,Other |
| Garage Spaces | 5 |
| Patio/Porch Features | Enclosed,Other |
| Architectural Style | Contemporary |
| Other Structures | Gazebo |
| Total Rooms | 12 |
| Full Baths | 5 |
| Virtual Tour | https://www.zillow.com/view-imx/f7a1fd71-3fc7-4971-a258-031e95c37845?setAttribution=mls&wl=true&initialViewType=pano&utm_source=dashboard |
| Electric | 200+ Amp Service,Circuit Breakers |
| Association Fee Includes | Maintenance Road |
| Tax Year | 2026 |
| Open Parking Spaces | 8 |
Interior Features
| Total Baths | 6 |
|---|---|
| Basement (Y/N) | true |
| Heating Y/N | true |
| Above Grade Finished Area | 4298 |
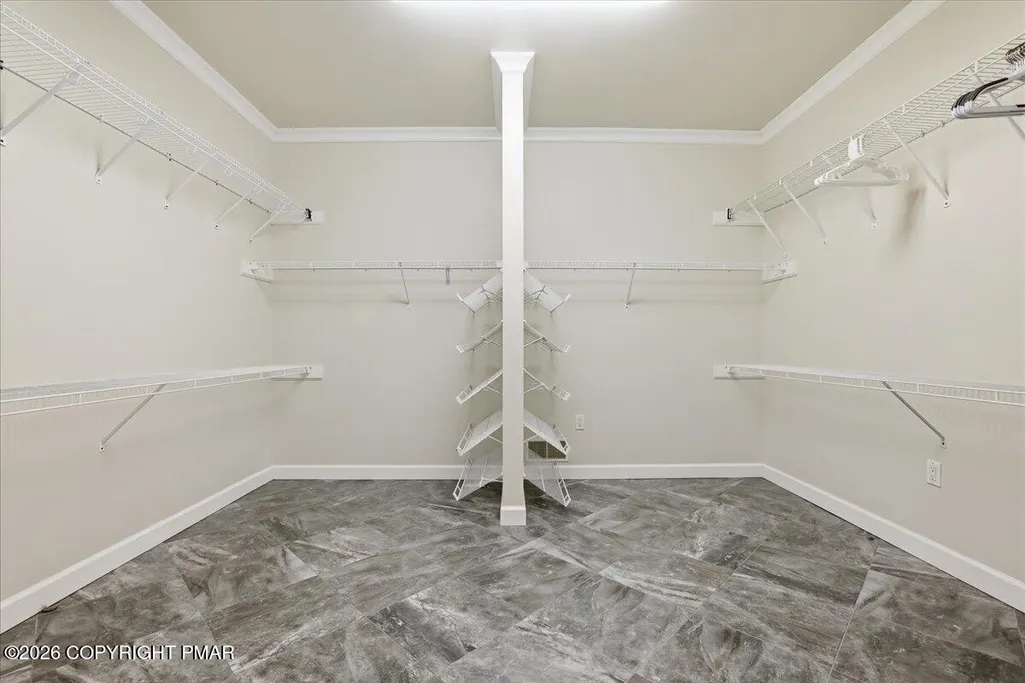
| Interior Amenities | Breakfast Nook,Breakfast Bar,Wet Bar,Cathedral Ceiling(s),Walk-In Closet(s),Radon Mitigation |
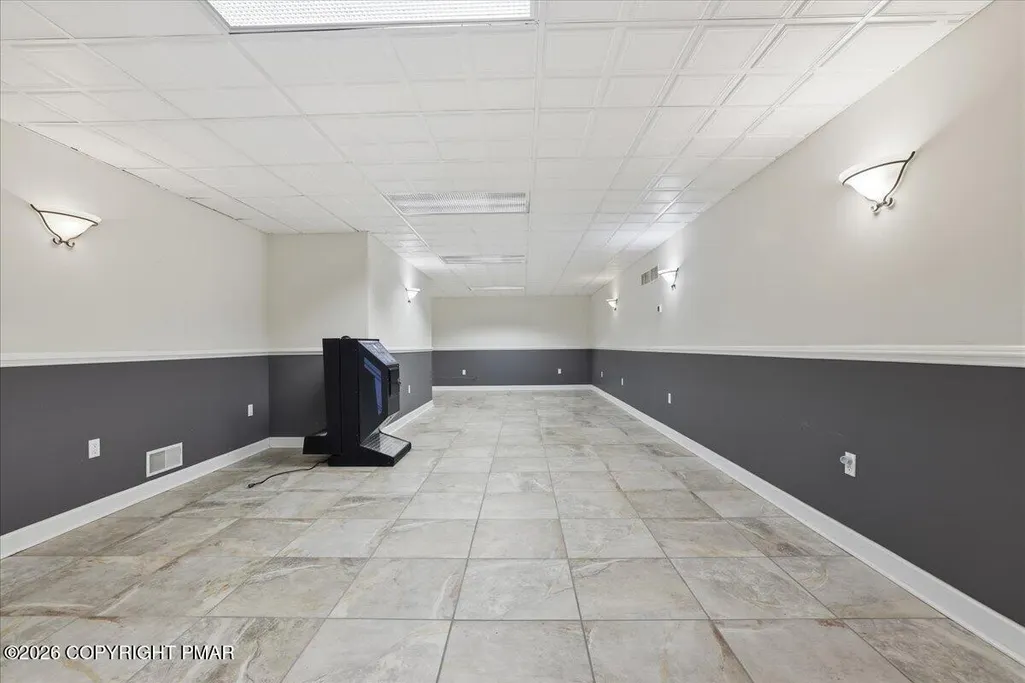
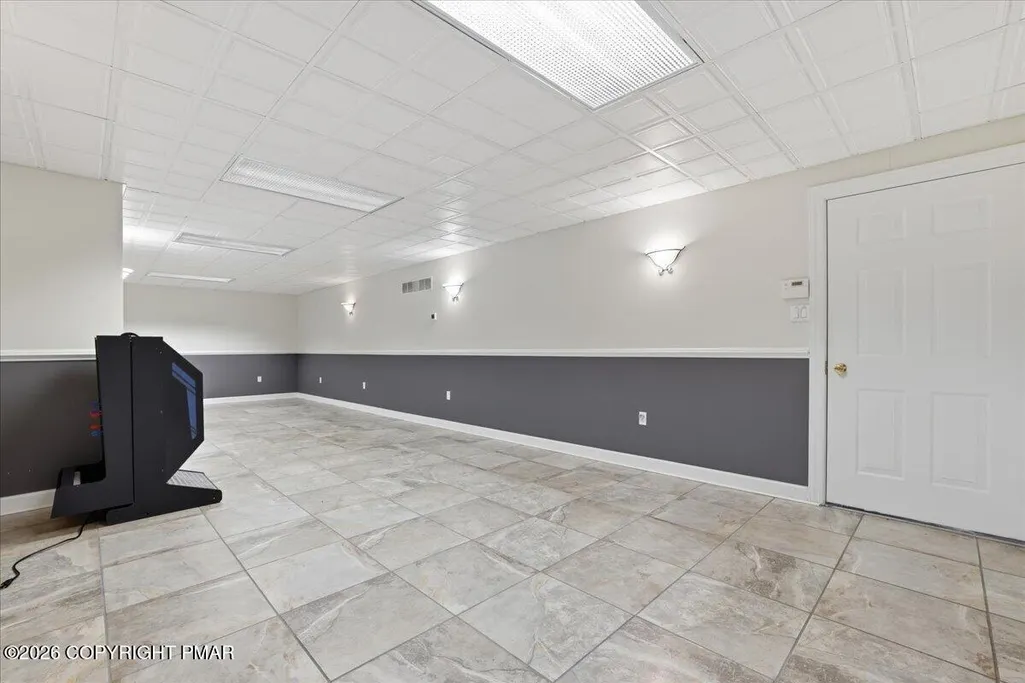
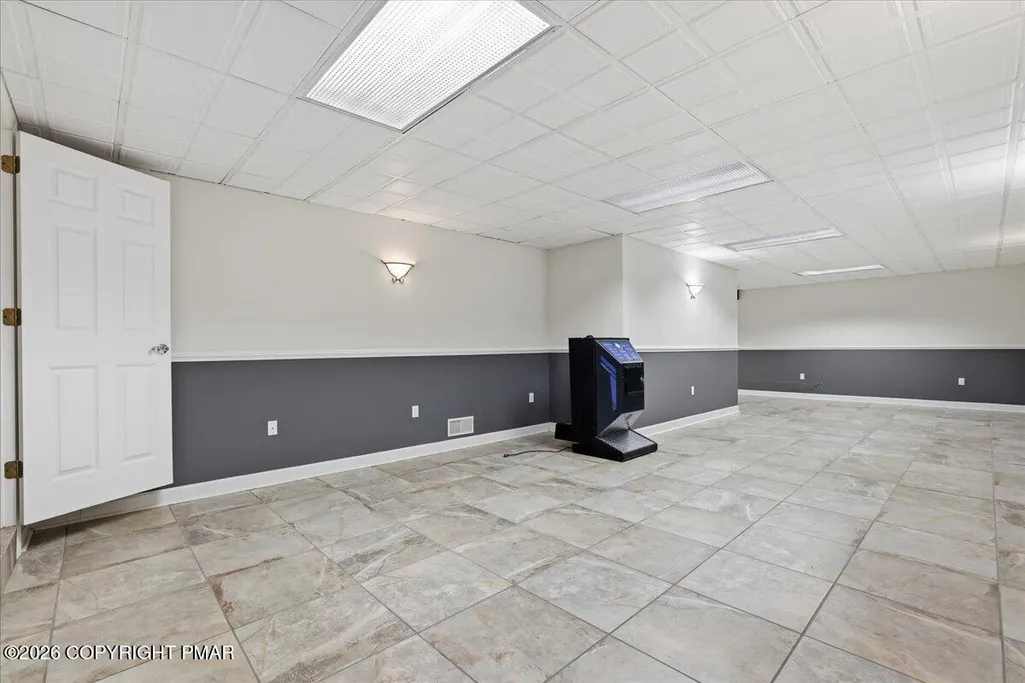
| Basement | Full,Walk-Out Access,Partially Finished,Concrete |
| Flooring | Carpet,Ceramic Tile,Hardwood |
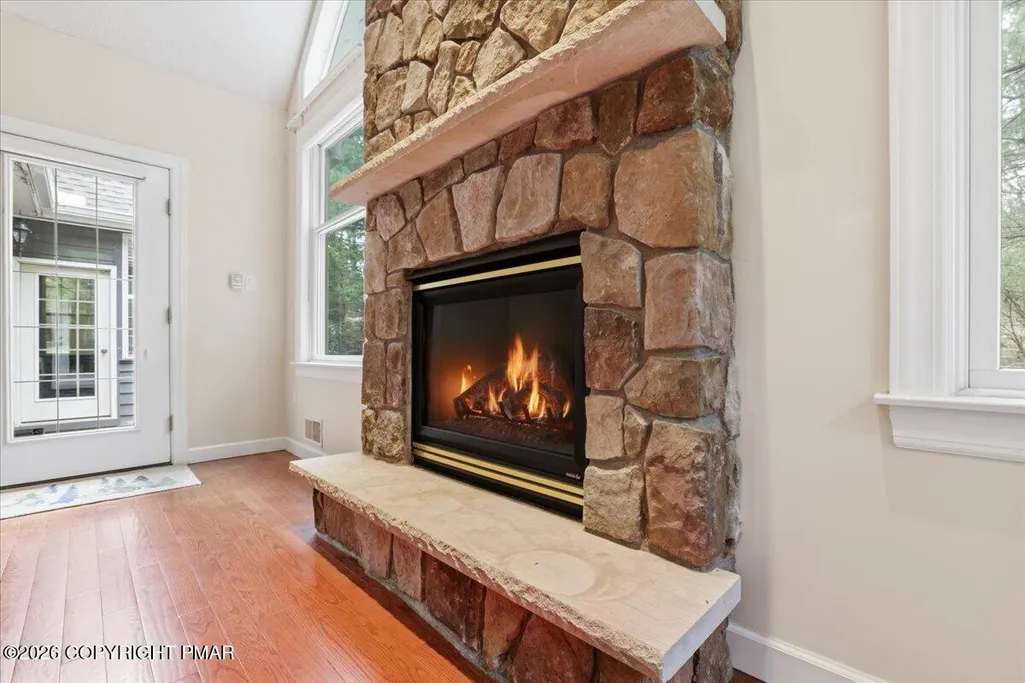
| Fireplace Features | Family Room,Gas |
| Air Conditioning Y/N | true |
| Fireplace Y/N | true |
| Half Baths | 1 |
| Total Bedrooms | 5 |
| Below Grade Finished Area | 780 |
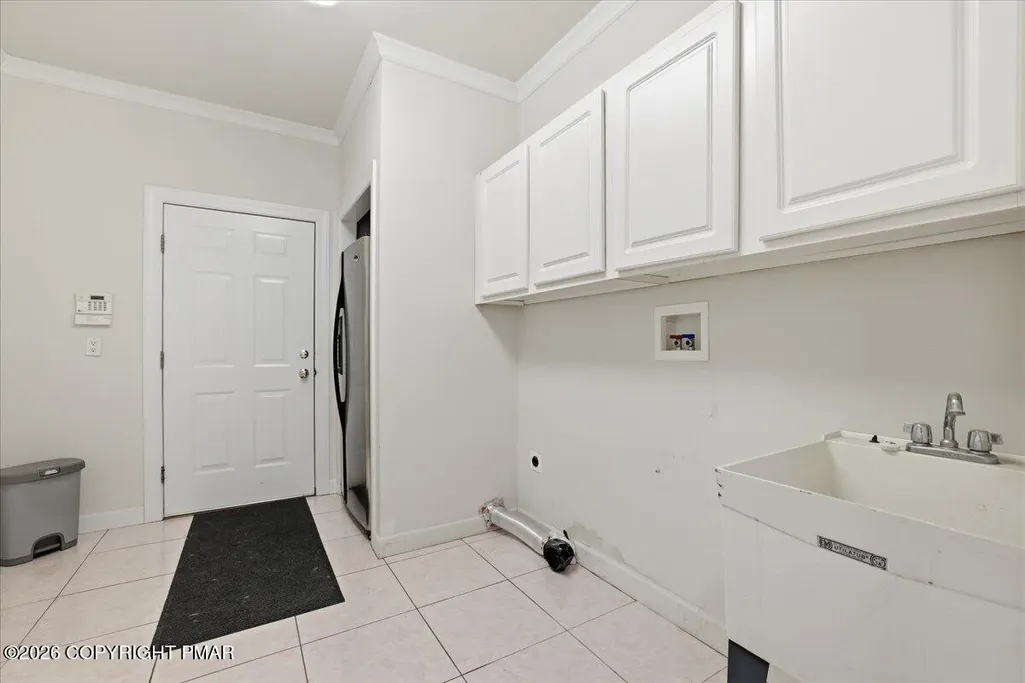
| Laundry Features | Main Level |
| Furnished Y/N | Unfurnished |
| LivingAreaSource | Measured |
| Heating-Forced Air | true |
Exterior Features
| Lot Features | Dead End Street,Back Yard,Front Yard,Few Trees,Landscaped |
|---|---|
| Water Source | Well |
| Lot Size Area | 0.52 |
| Lot Size Acres | 0.52 |
| Road Surface Type | Paved |
| Road Responsibility | Road Maintenance Agreement |
| Building Area Total | 6480 |
Amenities
- Foreclosure
- Views
- Short Sale
- New Construction
- Adult 55+
- Lease To Own
- No HOA Fees
- Furnished
- Primary On Main
- Air Conditioning
- Seller Finance
- Green
- Fixer Upper
- Horse
- Golf
- Fireplace
- Deck
- Garage
- Basement
- Pool
Property vs Single Family Average in 18624
Price
Taxes
Year Built
In The Neighborhood
Just Listed
Lake Harmony
$ 2,850,000
71 Lake Drive
Lake Harmony, PA 18624
- Type
- Single Family
- Size
- 3,873 SqFt
- Rooms
- 4 Beds + 4 Baths
Lake Harmony
$ 514,900
78 Crest Drive
Lake Harmony, PA 18624
- Type
- Single Family
- Size
- 2,360 SqFt
- Rooms
- 3 Beds + 3 Baths
Lake Harmony
$ 489,000
8 Buttonwood Road
Lake Harmony, PA 18624
- Type
- Single Family
- Size
- 1,598 SqFt
- Rooms
- 3 Beds + 2 Baths
Lake Harmony
$ 499,000
44 Chestnut Road
Lake Harmony, PA 18624
- Type
- Single Family
- Size
- 1,781 SqFt
- Rooms
- 3 Beds + 2 Baths
Lake Harmony
$ 650,000
128 Crest Drive
Lake Harmony, PA 18624
- Type
- Single Family
- Size
- 2,640 SqFt
- Rooms
- 4 Beds + 3 Baths
Lake Harmony
$ 599,000
235 Moseywood Road
Lake Harmony, PA 18624
- Type
- Single Family
- Size
- 2,136 SqFt
- Rooms
- 4 Beds + 3 Baths
Lake Harmony
$ 564,900
14 Sassafras Road
Lake Harmony, PA 18624
- Type
- Single Family
- Size
- 2,000 SqFt
- Rooms
- 4 Beds + 2.5 Baths
Lake Harmony
$ 649,500
111 Split Rock Road
Lake Harmony, PA 18624
- Type
- Single Family
- Size
- 1,600 SqFt
- Rooms
- 4 Beds + 2 Baths
Lake Harmony
$ 814,000
96 Wolf Hollow Road
Lake Harmony, PA 18624
- Type
- Single Family
- Size
- 3,507 SqFt
- Rooms
- 5 Beds + 2.5 Baths
Lake Harmony
$ 775,000
23 Kent Clarke Road
Lake Harmony, PA 18624
- Type
- Single Family
- Size
- 3,114 SqFt
- Rooms
- 3 Beds + 3.5 Baths
 The data relating to real estate for sale on this web site includes listings held by MLS-IDX Participants of the Internet Data Exchange program of the Multiple Listing Service of the Pocono Mountains Association of Realtors®. Listings marked with the Internet Data Exchange logo are not necessarily the listings of the owner of this web site. All listing data is the copyrighted property of the aforesaid Association and its MLS-IDX Participants with all rights reserved. The information contained
