
Address
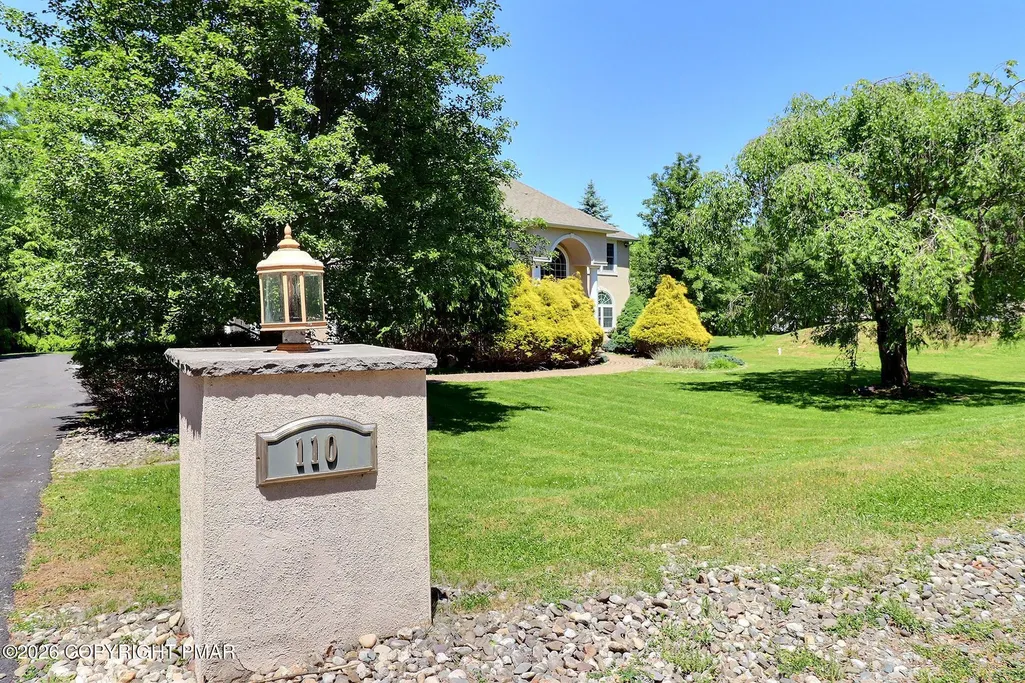
110 Mackenzie Lane, Bartonsville, PA
Price
$ 749,800
Property Attributes
- MLS#PM141963
- TypeSingle Family
- Listing Status Pending
- CountyMonroe
- CityBartonsville
- AreaPocono Township
- NeighborhoodNone
- Zip18321
- StyleColonial, Traditional
- Year Built2005
- Taxes$ 11476
- Price$ 749,800
- Bedrooms4
- Full Bathrooms4
- Half Bathrooms1
- Sqr Footage4816
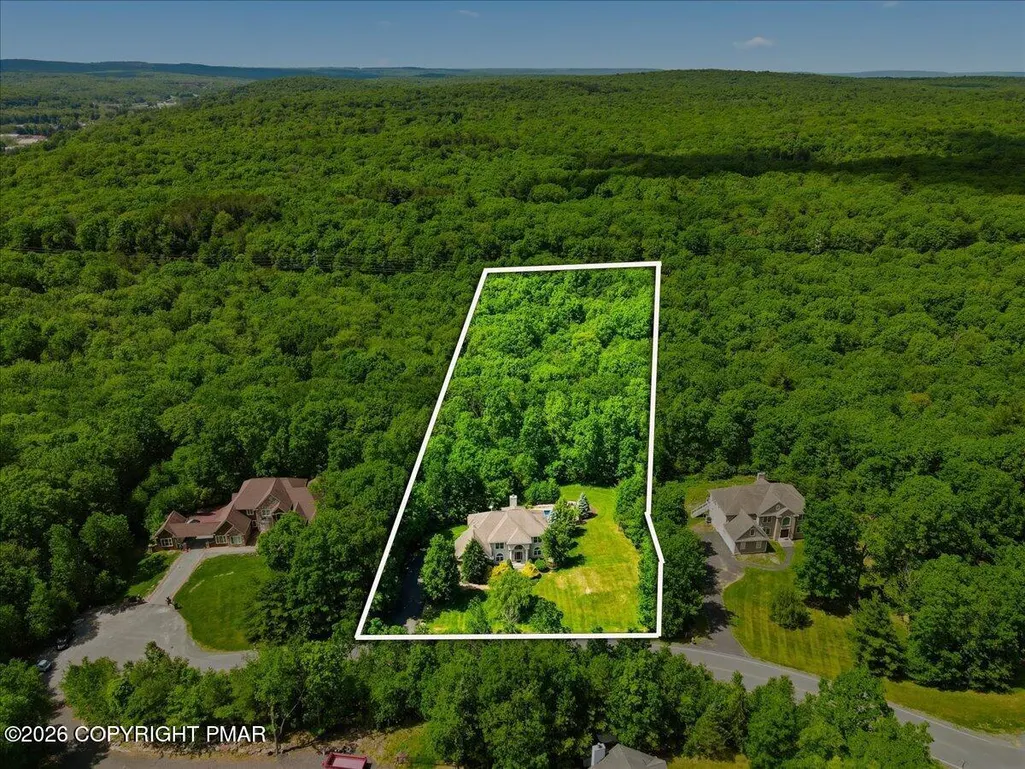
- Lot Size2.14 Acres
Data Source:
Pocono Mountains MLS (PMMLS)
Property Description
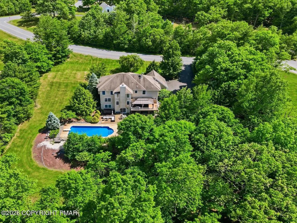
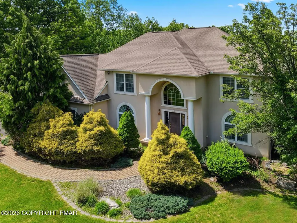
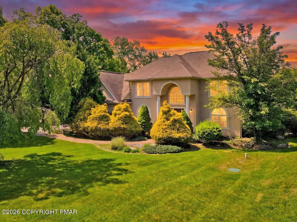
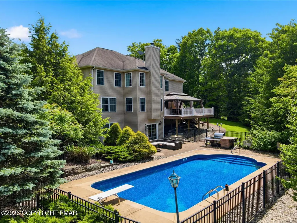
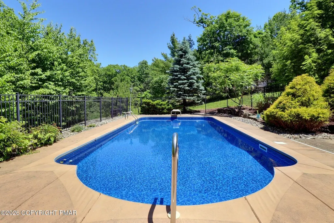
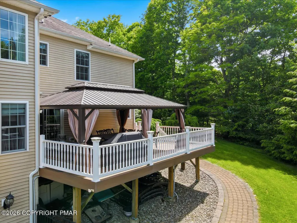
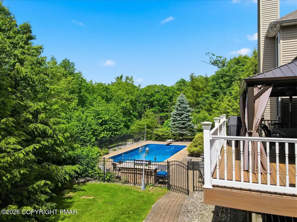
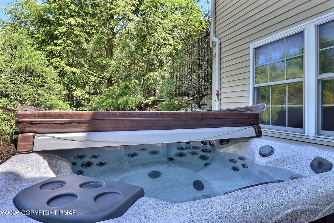
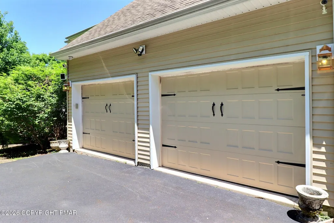
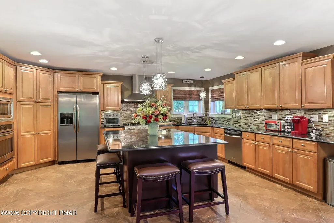
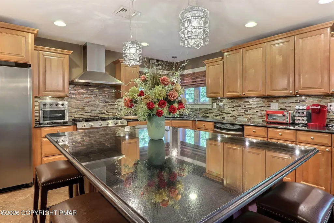
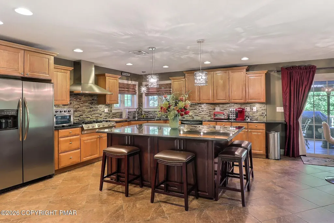
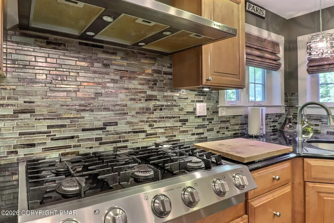
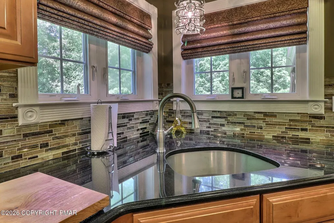
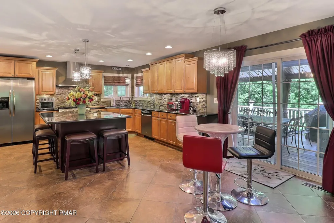
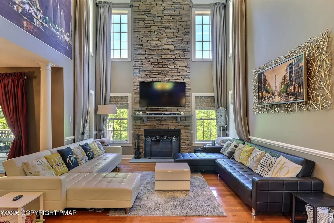
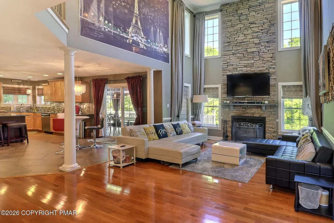
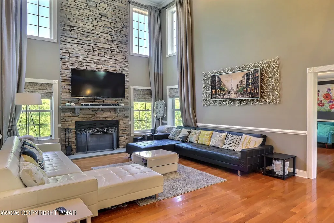
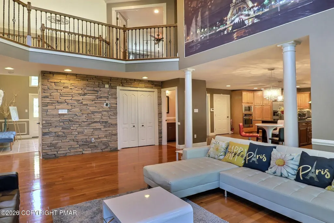
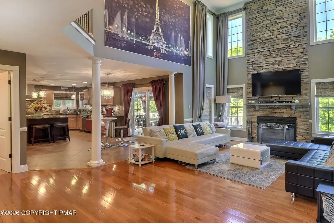
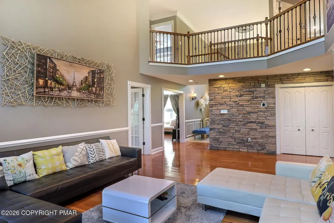
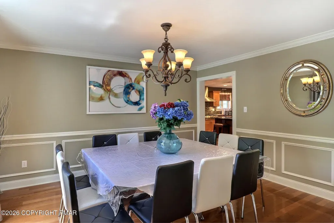
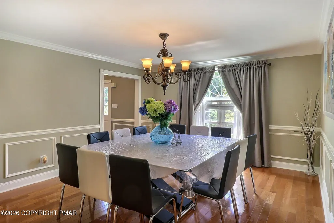
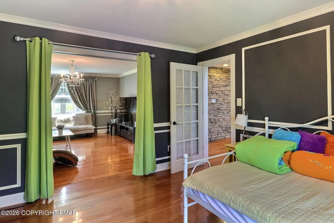
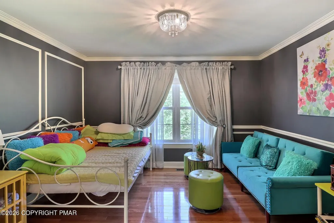
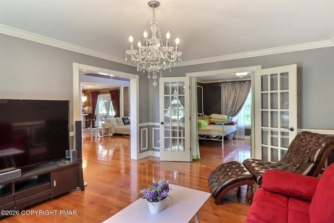
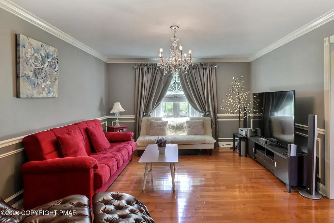
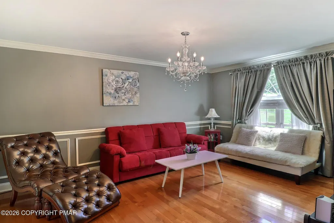
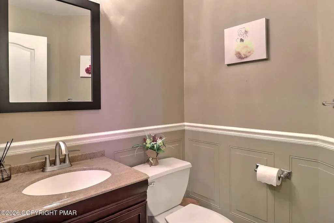
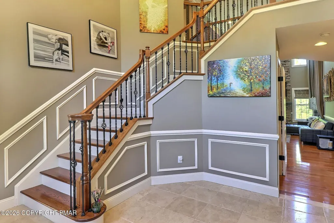
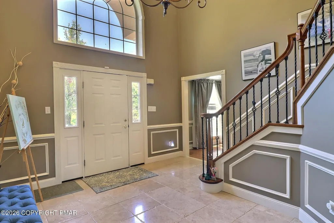
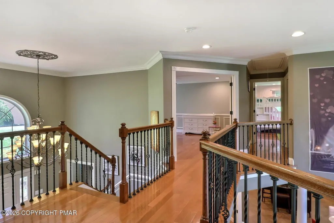
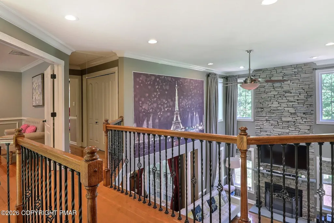
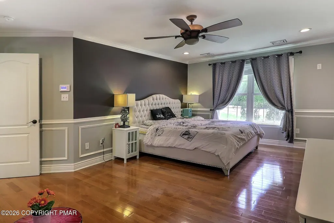
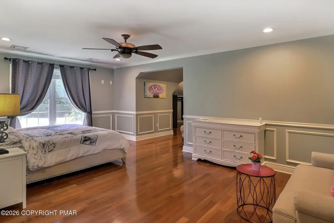
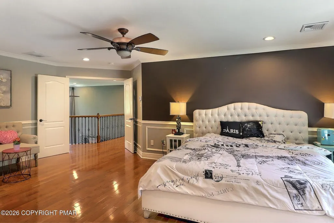
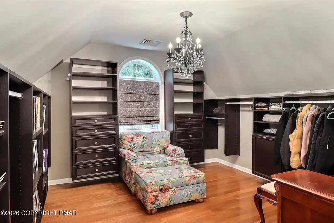
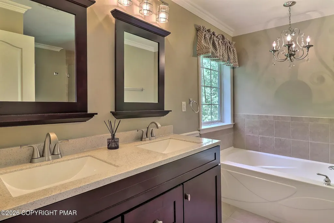
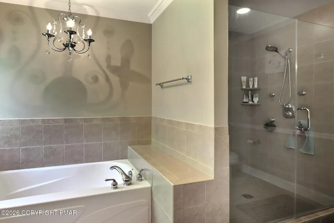
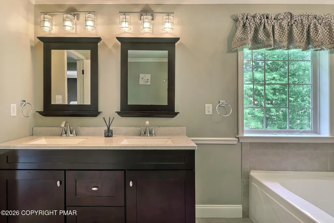
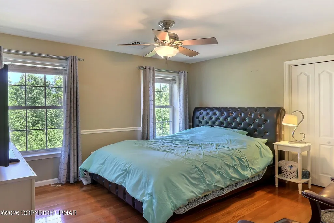
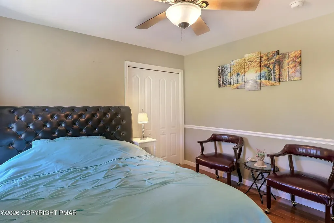
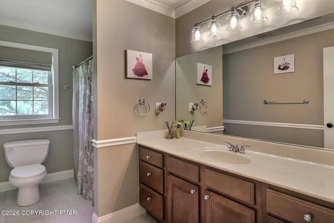
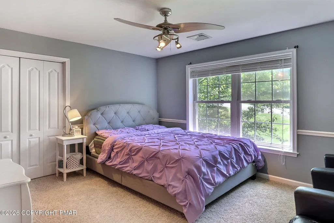
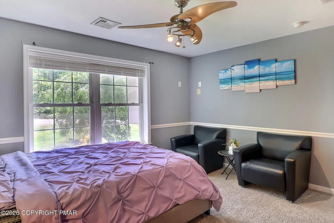
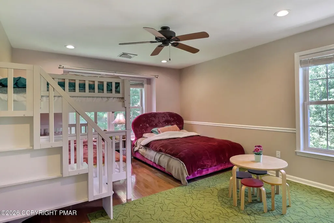
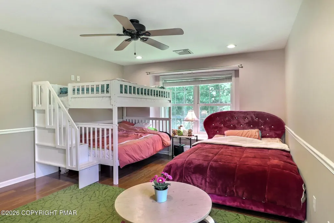
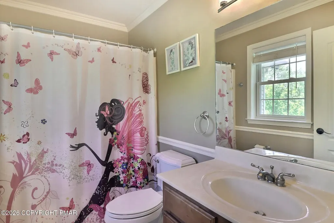
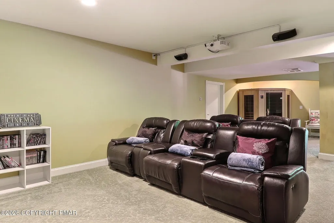
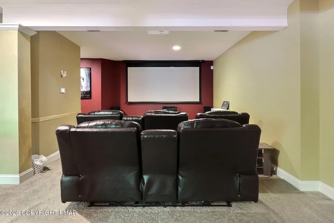
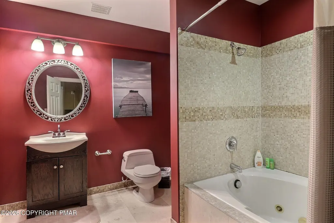
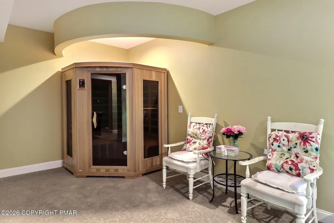
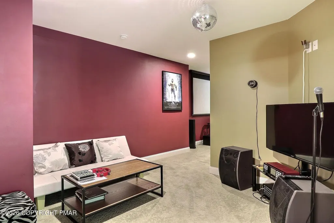
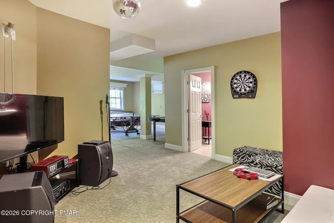
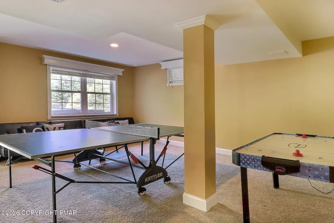
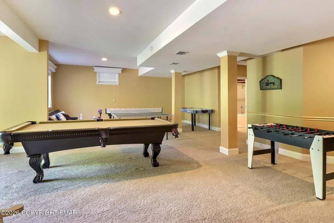
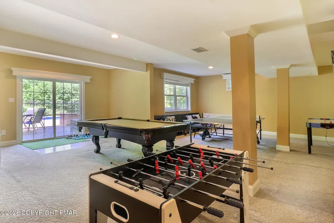
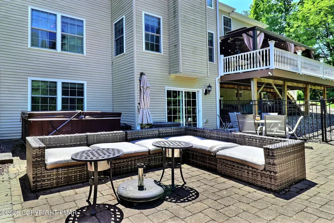
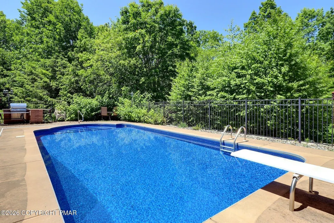
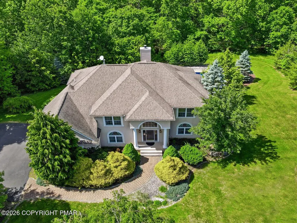

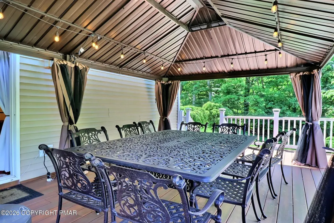
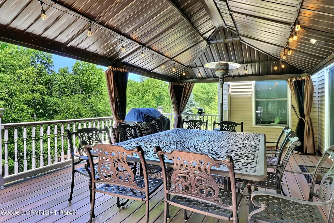
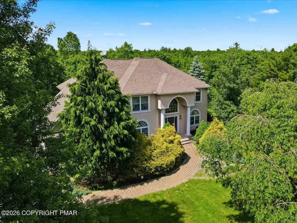
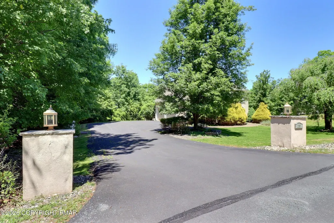
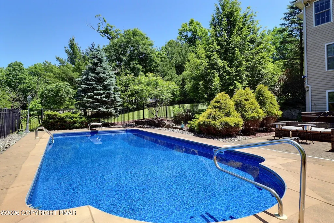
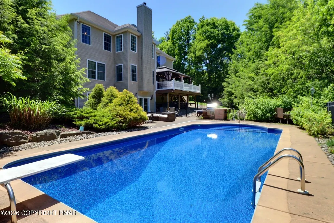
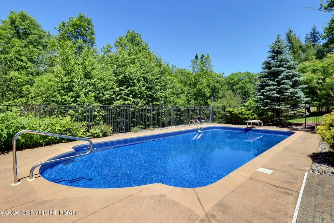
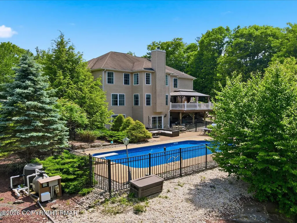
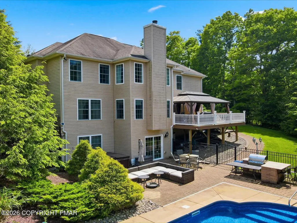
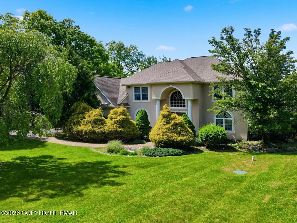
Welcome to your own private luxury resort in the heart of the Pocono Mountains. Tucked away within the prestigious Nottingham Manor community in sought-after Bartonsville, Pennsylvania, this extraordinary custom estate delivers the rare combination of complete privacy and unmatched convenience. Located just 30 minutes from the Lehigh Valley and approximately 80 minutes from New York City, you are less than 10 minutes from premier shopping, fine dining, St. Luke's Medical Center, Camelback Mountain Resort, Kalahari, Great Wolf Lodge, Aquatopia, the Delaware River, countless golf courses, Pocono Premium Outlets, Downtown Stroudsburg with its Farmers Market, Restaurants, Pubs, and wineries. This is more than a home; it is a year-round luxury staycation destination you may never want to leave. Privately positioned among mature professional landscaping, this stunning 3-story estate offers approximately 4,800 square feet of beautifully designed living space featuring 4 bedrooms, 5 bathrooms, a private office, and an incredible finished walk-out lower level built for entertaining on a grand scale. Every inch of this residence showcases exceptional craftsmanship, designer finishes, and custom millwork that elevate the home to a level rarely found in the region. The resort-inspired outdoor oasis is truly breathtaking. Spend summer days enjoying the crystal-clear heated pool complete with diving board and brand-new liner, surrounded by expansive paver patios designed for relaxation and entertaining. Host unforgettable gatherings from the outdoor summer kitchen while guests lounge poolside in total privacy. As evening arrives, unwind beneath the stars in the 8-person hot tub with your favorite libation, or retreat to your private sauna. Step through the front doors into a dramatic two-story foyer accented by elegant wrought iron balusters and rich architectural detailing. To the left, a sophisticated formal dining room showcases gleaming hardwood floors, chair rail molding, and detailed picture-frame trim work. Throughout the home, extensive custom woodwork and designer touches create an atmosphere of timeless luxury. At the heart of the home lies a chef's dream kitchen designed to impress both visually and functionally. Featuring beautiful 18-inch porcelain tile flooring, granite countertops, a massive center island perfect for gathering with family and friends, and a commercial-grade gas range ready for culinary masterpieces, this kitchen seamlessly blends elegance with everyday comfort and opens onto the expansive deck for alfresco dining. The soaring two-story great room is the perfect setting for cozy winter evenings after skiing, centered around a stunning wood-burning fireplace and filled with natural light. Just off the great room is a spacious private office, ideal for today's work-from-home lifestyle. Upstairs, the luxurious primary suite serves as a private retreat complete with a sitting area and an incredible custom-designed extra-large closet sure to impress any fashion enthusiast. The spa-inspired primary bath features a large glass walk-in shower, soaking tub, and upscale finishes throughout. Additional bedrooms are generously sized, including a secondary bedroom with its own private en-suite bath. The full walk-out lower level transforms the home into an entertainer's paradise. Sliding doors lead directly to the pool, patio, hot tub, and outdoor living spaces, creating effortless indoor-outdoor flow. Inside, enjoy a private theater room for movie nights along with an expansive recreation area complete with pool table, air hockey, and ping pong for endless entertainment. This level also includes an additional private bath with soaking tub and sauna, creating the ultimate relaxation retreat. Additional highlights include efficient zoned propane forced-air heating for economical comfort during all seasons. Secluded yet centrally located in the middle of everything the Pocono Mountains are famous for, this extraordinary luxury estate offers the lifestyle, amenities, and convenience most only dream about. Experience resort-style living every single day at this remarkable Nottingham Manor masterpiece.
| Price History | |
|---|---|
| 6/5/2026 | Listed $849,800 |
| 7/31/2026 | 6$799,800 |
| 9/4/2026 | 6$749,800 |
General Features
| Sewer | Septic Tank |
|---|---|
| Possession | Close Of Escrow |
| Pool Features | In Ground,Liner,Vinyl,Heated,Gas Heat,Diving Board,Fenced,Pool Cover,Salt Water |
| Property Subtype | Single Family Residence |
| Current Use | Residential |
| County | Monroe |
| Property Type | Residential |
| HOA | false |
| Subdivision Name | None |
| Status | Pending |
| City | Bartonsville |
| Senior Community Y/N | false |
| High School District | Pocono Mountain |
| Zoning Description | Residential |
| Lot Size Units | Acres |
| Lot Size Square Feet | 93218.4 |
| Tax Annual Amount | 11476.71 |
| Additional Parcels Y/N | false |
| Lease Considered Y/N | false |
| Standard Status | Pending |
| Heating | Forced Air,Propane,Zoned |
| Construction Materials | Stucco,Vinyl Siding |
| Year Built | 2005 |
| Stories Count | 2 |
| Attached Garage | true |
| Garage Y/N | true |
| Carport Y/N | false |
| Property Attached Y/N | false |
| Year Built Source | Public Records |
| Cooling | Ceiling Fan(s),Central Air,Zoned |
| Roof | Asphalt,Fiberglass,Shingle |
| Appliances | Gas Cooktop,Electric Oven,Refrigerator,Dishwasher,Range Hood,Microwave,Stainless Steel Appliance(s),Washer,Dryer |
| Garage Spaces | 2 |
| Patio/Porch Features | Patio,Porch,Deck |
| Architectural Style | Colonial,Traditional |
| Security Features | Carbon Monoxide Detector(s),Security System Owned,Smoke Detector(s) |
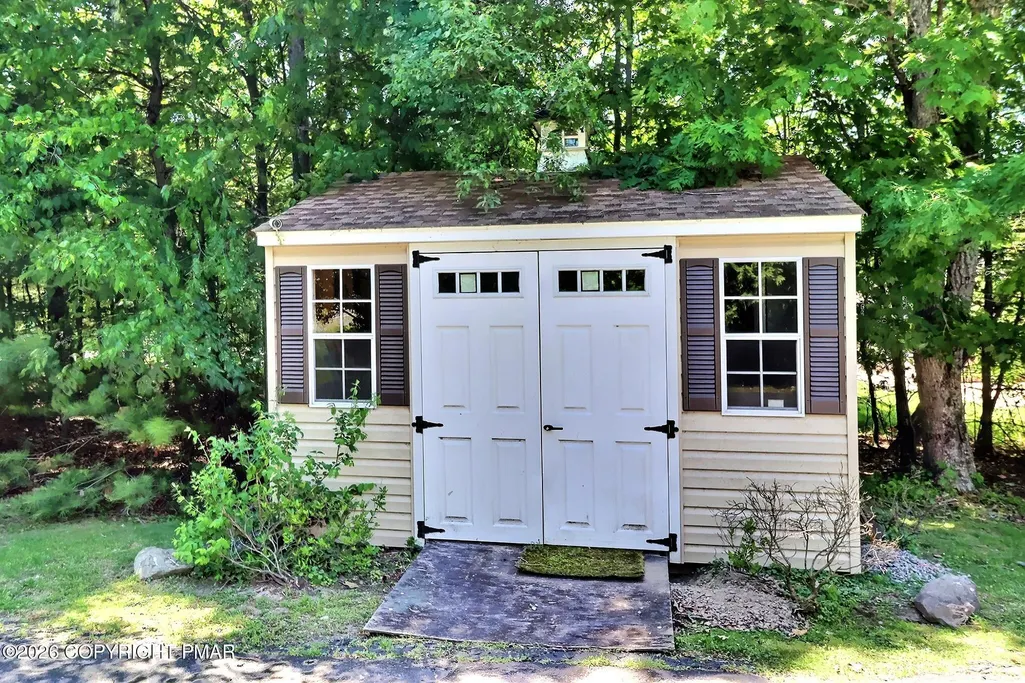
| Other Structures | Shed(s) |
| Total Rooms | 13 |
| Full Baths | 4 |
| Land Lease Y/N | false |
| Virtual Tour | https://my.matterport.com/show/?m=CB6gnbg7bbQ |
| Sewer_co_Septic_sp_Tank | true |
| Electric | 200+ Amp Service,Circuit Breakers |
| Utilities | Cable Connected,Propane Tank Leased |
| Tax Year | 2025 |
| Open Parking Spaces | 4 |
| Legal Description | Lot 2 |
| Structure Type | House |
| Zoning | Res |
| Spa Features | Outdoor,Heated |
| Utilities_co_Cable_sp_Connected | true |
| Tax Lot | 2 |
| Facing Direction | South |
Interior Features
| Total Baths | 5 |
|---|---|
| Basement (Y/N) | true |
| Heating Y/N | true |
| Above Grade Finished Area | 3516 |
| Interior Amenities | Pantry,Eat-in Kitchen,Kitchen Island,Granite Counters,Double Vanity,Soaking Tub,Vaulted Ceiling(s),Crown Molding,Walk-In Closet(s),Open Floorplan,Chandelier,Recessed Lighting,Ceiling Fan(s),Storage |
| Basement | Full,Daylight,Walk-Out Access,Finished,Bath/Stubbed,Heated,Concrete,Storage Space,Sump Hole,Sump Pump |
| Flooring | Carpet,Hardwood,Tile |
| Fireplace Features | Family Room,Wood Burning,Stone |
| Air Conditioning Y/N | true |
| Fireplace Y/N | true |
| Half Baths | 1 |
| Total Bedrooms | 4 |
| Below Grade Finished Area | 1300 |
| Laundry Features | Upper Level,Laundry Closet |
| Furnished Y/N | Unfurnished |
| LivingAreaSource | Estimated |
| Heating-Forced Air | true |
| Total Fireplaces | 1 |
Exterior Features
| Lot Features | Cul-De-Sac,Level,Sloped,Back Yard,Front Yard,Few Trees,Landscaped |
|---|---|
| Water Source | Well |
| Lot Size Area | 2.14 |
| Lot Size Acres | 2.14 |
| Road Surface Type | Paved |
| Road Responsibility | Public Maintained Road |
| Horse Y/N | false |
| LotDimensionsSource | Public Records |
| Building Area Total | 4988 |
| Spa | true |
| Exterior Amenities | Storage |
| Fencing | Back Yard |
| Total Parking | 6 |
| Covered Spaces | 2 |
Amenities
- Foreclosure
- Views
- Short Sale
- New Construction
- Adult 55+
- Lease To Own
- No HOA Fees
- Furnished
- Primary On Main
- Air Conditioning
- Seller Finance
- Green
- Fixer Upper
- Horse
- Golf
- Fireplace
- Deck
- Garage
- Basement
- Pool
Property vs Single Family Average in 18321
Price
Taxes
Year Built
In The Neighborhood
Just Listed
Mount Pocono
$ 347,900
3 Devonshire Lane
Mount Pocono, PA 18344
- Type
- Single Family
- Size
- 2,193 SqFt
- Rooms
- 3 Beds + 2 Baths
Just Listed
Bethlehem
$ 419,000
2420 7th Street
Bethlehem, PA 18020
- Type
- Single Family
- Size
- 2,111 SqFt
- Rooms
- 5 Beds + 2.5 Baths
Just Listed
Cresco
$ 119,000
606 Prices Drive
Cresco, PA 18326
- Type
- Single Family
- Size
- 1,115 SqFt
- Rooms
- 4 Beds + 1.5 Baths
Just Listed
Pocono Pines
$ 450,000
205 Moon Lit Trail
Pocono Pines, PA 18350
- Type
- Single Family
- Size
- 2,373 SqFt
- Rooms
- 4 Beds + 3 Baths
Just Listed
East Stroudsburg
$ 299,000
489 Wooddale Road
East Stroudsburg, PA 18302
- Type
- Single Family
- Size
- 1,100 SqFt
- Rooms
- 2 Beds + 1 Baths
Just Listed
East Stroudsburg
$ 385,000
16 Flagstone Lane
East Stroudsburg, PA 18302
- Type
- Single Family
- Size
- 1,632 SqFt
- Rooms
- 3 Beds + 2.5 Baths
Just Listed
Gouldsboro
$ 348,900
1111 Apollo Drive
Gouldsboro, PA 18424
- Type
- Single Family
- Size
- 3,230 SqFt
- Rooms
- 5 Beds + 2.5 Baths
Just Listed
Stroudsburg
$ 344,900
413 Stony Brook Drive
Stroudsburg, PA 18360
- Type
- Single Family
- Size
- 1,720 SqFt
- Rooms
- 3 Beds + 1.5 Baths
Just Listed
East Stroudsburg
$ 299,000
105 Chariton Drive
East Stroudsburg, PA 18301
- Type
- Single Family
- Size
- 1,184 SqFt
- Rooms
- 3 Beds + 2 Baths
Just Listed
Freeland
$ 289,000
55 Charlwood Drive
Freeland, PA 18224
- Type
- Single Family
- Size
- 1,874 SqFt
- Rooms
- 4 Beds + 2.5 Baths
Just Listed
Stroudsburg
$ 325,000
316 Poplar Valley Road W
Stroudsburg, PA 18360
- Type
- Single Family
- Size
- 1,420 SqFt
- Rooms
- 3 Beds + 1 Baths
Just Listed
Freeland
$ 389,990
19 Upper Lehigh Main Street
Freeland, PA 18224
- Type
- Single Family
- Size
- 1,584 SqFt
- Rooms
- 3 Beds + 2.5 Baths
Bethlehem
$ 549,900
3155 10th Street
Bethlehem, PA 18020
- Type
- Single Family
- Size
- 2,184 SqFt
- Rooms
- 4 Beds + 2.5 Baths
 The data relating to real estate for sale on this web site includes listings held by MLS-IDX Participants of the Internet Data Exchange program of the Multiple Listing Service of the Pocono Mountains Association of Realtors®. Listings marked with the Internet Data Exchange logo are not necessarily the listings of the owner of this web site. All listing data is the copyrighted property of the aforesaid Association and its MLS-IDX Participants with all rights reserved. The information contained
