

Address
890 Seybert Street, Hazleton, PA
Price
$ 319,900
Property Attributes
- MLS#PM142516
- TypeSingle Family
- Listing Status Active
- CountyLuzerne
- CityHazleton
- AreaHazleton City
- NeighborhoodNone
- Zip18201
- StyleRanch
- Year Built2006
- Taxes$ 3253
- Price$ 319,900
- Bedrooms3
- Full Bathrooms2
- Half Bathrooms0
- Sqr Footage2052
- Lot Size0.25 Acres
Data Source:
Pocono Mountains MLS (PMMLS)
Property Description
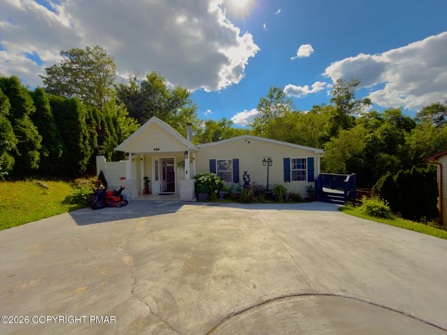
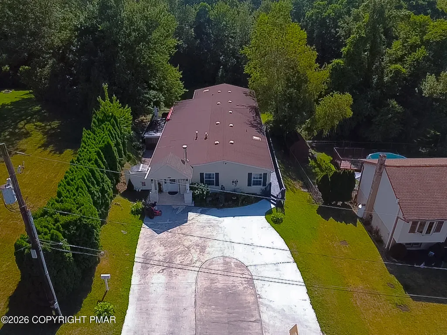
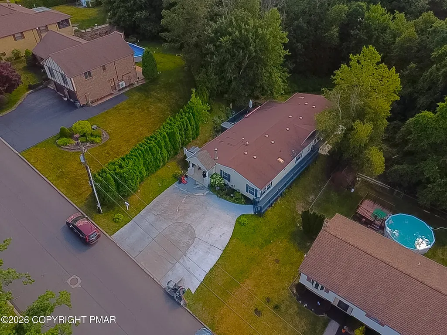
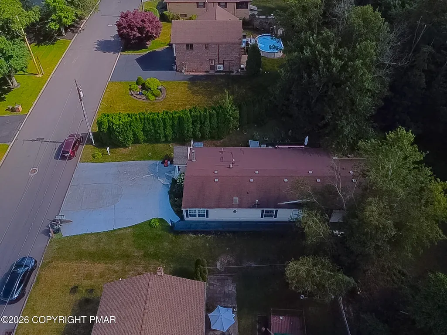
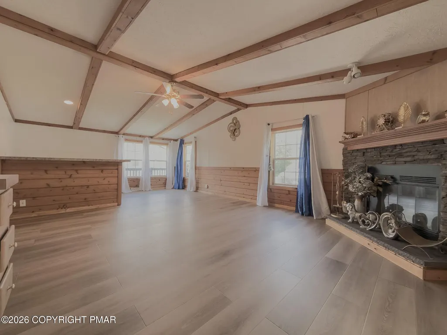
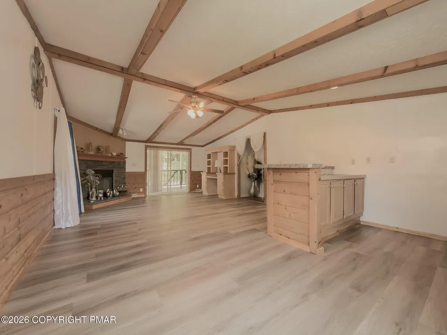
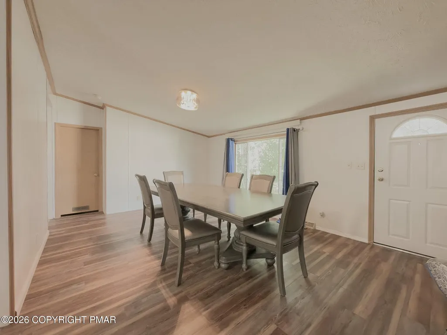
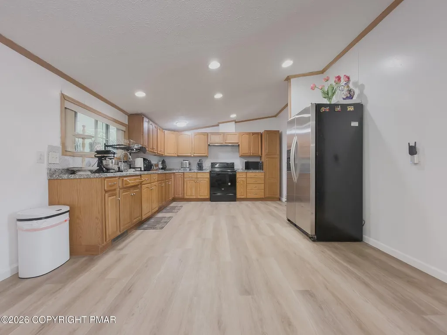
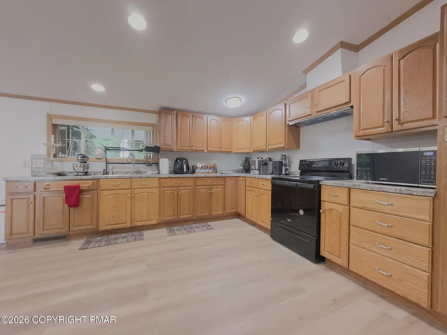
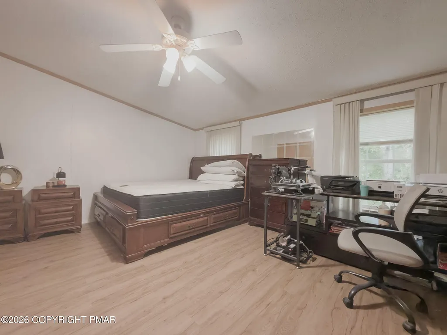
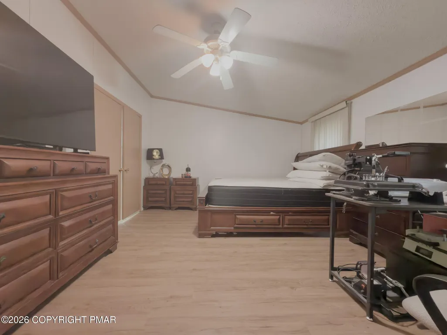
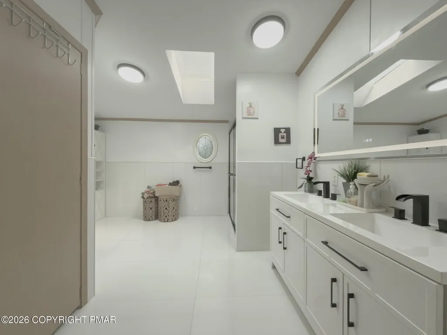
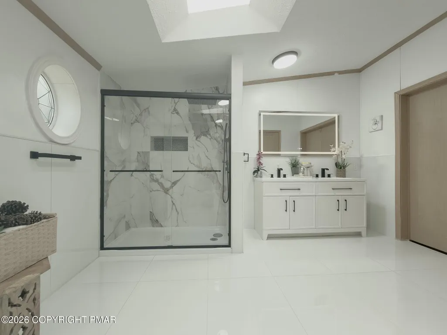
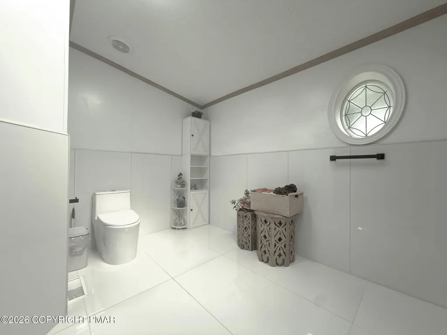
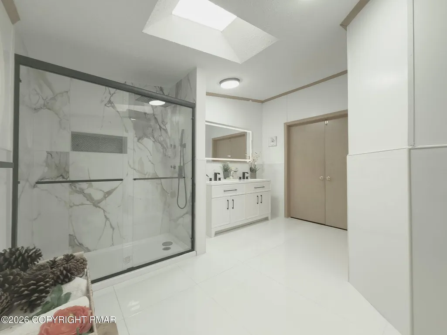
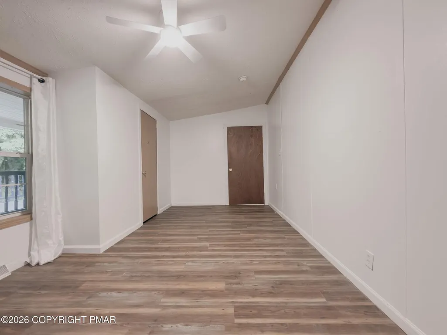
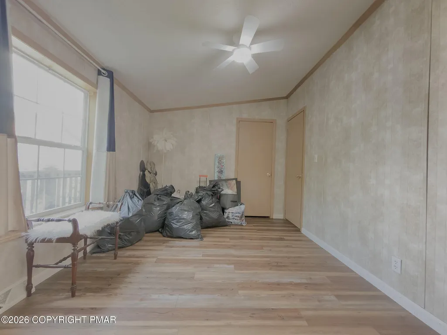
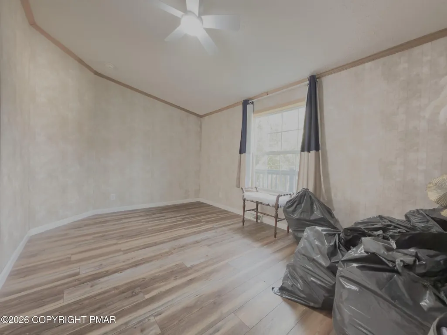
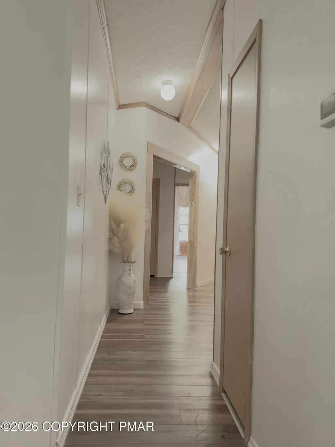
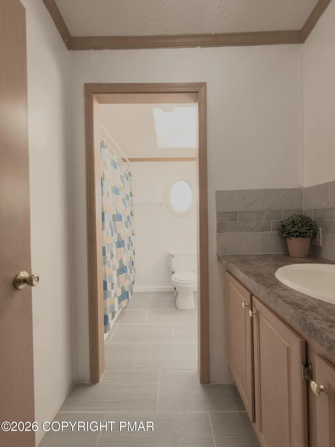
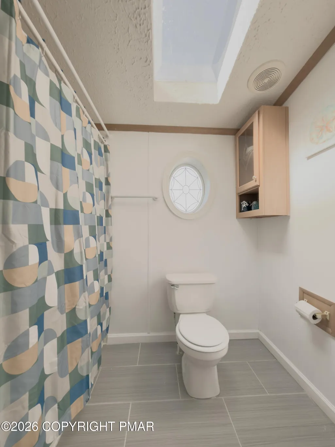
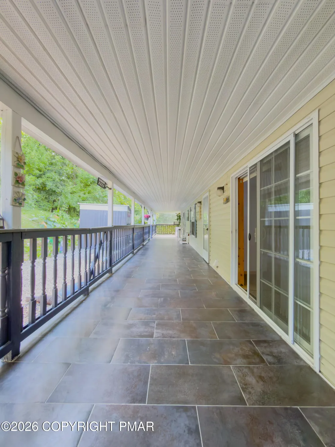
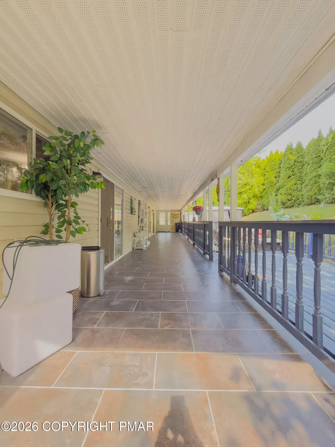
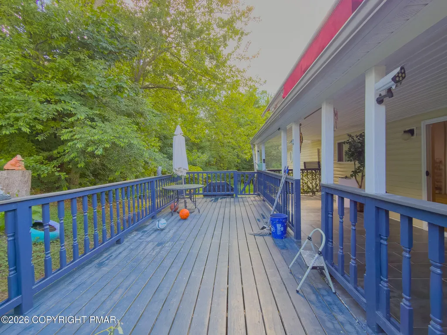
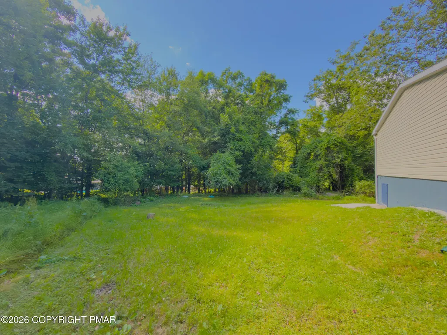
For Sale - Beautiful Updated Ranch Home in Hazleton Welcome to this beautifully updated 1-level ranch home offering comfort, convenience, and modern finishes throughout. This move-in-ready property features a spacious ranch-style layout with a warm and inviting gas fireplace in the living area, creating the perfect space for relaxing or entertaining. The home boasts a large kitchen with plenty of room for cooking and gathering, while the updated bathroom showcases stunning 48' x 24' tile work, excellent lighting, and a clean, modern design. Enjoy year-round comfort with a forced-air heating and air conditioning system. Outside, you'll find an ample yard, a spacious deck ideal for family gatherings and outdoor activities, and one of the property's standout features: parking for up to 5 vehicles, providing plenty of space for family and guests. Property Highlights: * Single-level ranch home * Updated throughout * Gas fireplace * Large kitchen * Beautiful bathroom with 48' x 24' tiles * Excellent lighting * Forced-air heating and central air conditioning * Spacious deck for entertaining * Ample yard * Parking for up to 5 cars * Move-in ready Don't miss this opportunity to own a beautifully updated ranch home with plenty of outdoor space and exceptional parking in Hazleton!
| Price History | |
|---|---|
| 6/25/2026 | Listed $329,900 |
| 8/13/2026 | 2$324,500 |
| 9/11/2026 | 1$319,900 |
General Features
| Sewer | Public Sewer |
|---|---|
| Possession | Close Of Escrow |
| Property Subtype | Single Family Residence |
| Current Use | Residential |
| County | Luzerne |
| Property Type | Residential |
| HOA | false |
| Subdivision Name | None |
| Status | Active |
| City | Hazleton |
| High School District | Hazleton Area |
| Zoning Description | Residential |
| Lot Size Units | Acres |
| Lot Size Square Feet | 10890 |
| Tax Annual Amount | 3253.15 |
| Standard Status | Active |
| Heating | Central |
| Construction Materials | Block,Concrete,Vinyl Siding |
| Year Built | 2006 |
| Stories Count | 1 |
| Garage Y/N | false |
| Carport Y/N | false |
| Year Built Source | Public Records |
| Sewer_co_Public_sp_Sewer | true |
| Cooling | Central Air |
| Roof | Shingle |
| Patio/Porch Features | Terrace,Side Porch |
| Architectural Style | Ranch |
| Total Rooms | 8 |
| Full Baths | 2 |
| Tax Year | 2025 |
| Open Parking Spaces | 5 |
| Legal Description | 71-13-144-1A-D4-1 890 Seybert St |
| Tax Lot | 2B |
| Exclusions | Personal items. |
| Heating_co_Central | true |
Interior Features
| Total Baths | 2 |
|---|---|
| Basement (Y/N) | true |
| Heating Y/N | true |
| Above Grade Finished Area | 2052 |
| Interior Amenities | Eat-in Kitchen,Dry Bar,Wet Bar |
| Basement | Partial,Unfinished |
| Flooring | Laminate |
| Fireplace Features | Living Room,Gas,Gas Starter |
| Air Conditioning Y/N | true |
| Fireplace Y/N | true |
| Total Bedrooms | 3 |
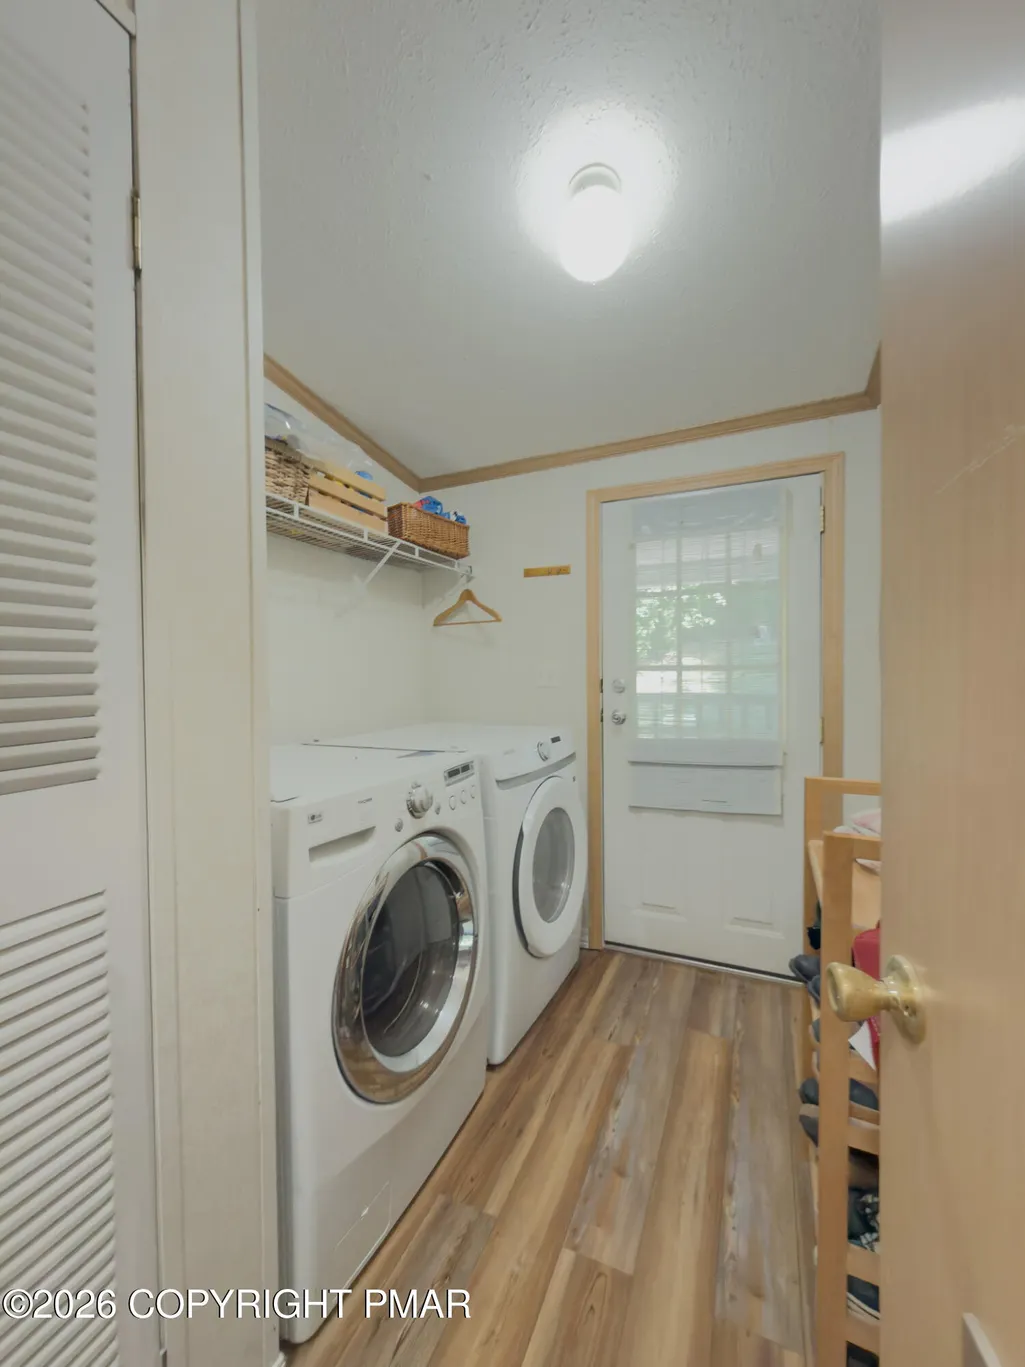
| Laundry Features | Main Level |
| Furnished Y/N | Unfurnished |
| LivingAreaSource | Public Records |
| Total Fireplaces | 1 |
Exterior Features
| Water Source | Public |
|---|---|
| Lot Size Area | 0.25 |
| Lot Size Acres | 0.25 |
| Road Surface Type | Asphalt |
| Road Responsibility | Public Maintained Road |
| LotDimensionsSource | Public Records |
| Road Frontage Type | City Street |
| Building Area Total | 2770.5 |
| Lot Dimensions | 200x54 |
| Foundation Details | Block,Permanent |
| Inclusions | Refrigerator, Stove, Washer and Dryer. |
| Total Parking | 5 |
Amenities
- Foreclosure
- Views
- Short Sale
- New Construction
- Adult 55+
- Lease To Own
- No HOA Fees
- Furnished
- Primary On Main
- Air Conditioning
- Seller Finance
- Green
- Fixer Upper
- Horse
- Golf
- Fireplace
- Deck
- Garage
- Basement
- Pool
Property vs Single Family Average in 18201
Price
Taxes
Year Built
In The Neighborhood
Just Listed
Mount Pocono
$ 347,900
3 Devonshire Lane
Mount Pocono, PA 18344
- Type
- Single Family
- Size
- 2,193 SqFt
- Rooms
- 3 Beds + 2 Baths
Just Listed
Bethlehem
$ 419,000
2420 7th Street
Bethlehem, PA 18020
- Type
- Single Family
- Size
- 2,111 SqFt
- Rooms
- 5 Beds + 2.5 Baths
Just Listed
Cresco
$ 119,000
606 Prices Drive
Cresco, PA 18326
- Type
- Single Family
- Size
- 1,115 SqFt
- Rooms
- 4 Beds + 1.5 Baths
Just Listed
Pocono Pines
$ 450,000
205 Moon Lit Trail
Pocono Pines, PA 18350
- Type
- Single Family
- Size
- 2,373 SqFt
- Rooms
- 4 Beds + 3 Baths
Just Listed
East Stroudsburg
$ 299,000
489 Wooddale Road
East Stroudsburg, PA 18302
- Type
- Single Family
- Size
- 1,100 SqFt
- Rooms
- 2 Beds + 1 Baths
Just Listed
East Stroudsburg
$ 385,000
16 Flagstone Lane
East Stroudsburg, PA 18302
- Type
- Single Family
- Size
- 1,632 SqFt
- Rooms
- 3 Beds + 2.5 Baths
Just Listed
Gouldsboro
$ 348,900
1111 Apollo Drive
Gouldsboro, PA 18424
- Type
- Single Family
- Size
- 3,230 SqFt
- Rooms
- 5 Beds + 2.5 Baths
Just Listed
East Stroudsburg
$ 299,000
105 Chariton Drive
East Stroudsburg, PA 18301
- Type
- Single Family
- Size
- 1,184 SqFt
- Rooms
- 3 Beds + 2 Baths
Just Listed
Stroudsburg
$ 344,900
413 Stony Brook Drive
Stroudsburg, PA 18360
- Type
- Single Family
- Size
- 1,720 SqFt
- Rooms
- 3 Beds + 1.5 Baths
Just Listed
Freeland
$ 289,000
55 Charlwood Drive
Freeland, PA 18224
- Type
- Single Family
- Size
- 1,874 SqFt
- Rooms
- 4 Beds + 2.5 Baths
Just Listed
Stroudsburg
$ 325,000
316 Poplar Valley Road W
Stroudsburg, PA 18360
- Type
- Single Family
- Size
- 1,420 SqFt
- Rooms
- 3 Beds + 1 Baths
Just Listed
Freeland
$ 389,990
19 Upper Lehigh Main Street
Freeland, PA 18224
- Type
- Single Family
- Size
- 1,584 SqFt
- Rooms
- 3 Beds + 2.5 Baths
Bethlehem
$ 549,900
3155 10th Street
Bethlehem, PA 18020
- Type
- Single Family
- Size
- 2,184 SqFt
- Rooms
- 4 Beds + 2.5 Baths
 The data relating to real estate for sale on this web site includes listings held by MLS-IDX Participants of the Internet Data Exchange program of the Multiple Listing Service of the Pocono Mountains Association of Realtors®. Listings marked with the Internet Data Exchange logo are not necessarily the listings of the owner of this web site. All listing data is the copyrighted property of the aforesaid Association and its MLS-IDX Participants with all rights reserved. The information contained
