












Address
34 S 41st Street, Allentown, PA
Price
$ 410,000
Property Attributes
- MLS#PM142854
- TypeSingle Family
- Listing Status Pending
- CountyLehigh
- CityAllentown
- AreaSouth Whitehall Township
- NeighborhoodNone
- Zip18104
- StyleBi-Level
- Year Built1966
- Taxes$ 4446
- Price$ 410,000
- Bedrooms3
- Full Bathrooms1
- Half Bathrooms1
- Sqr Footage1852
- Lot Size0.24 Acres
Data Source:
Pocono Mountains MLS (PMMLS)
Property Description
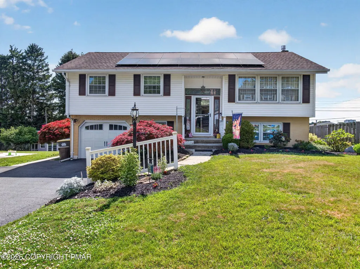
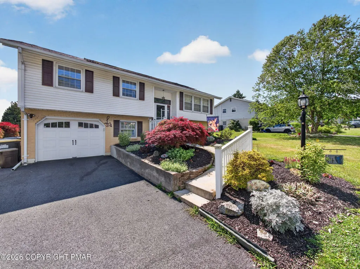
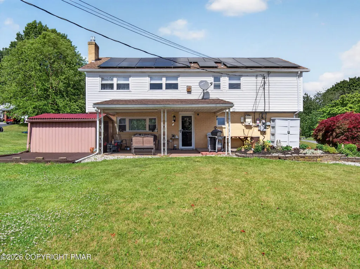
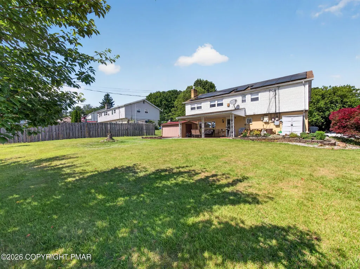
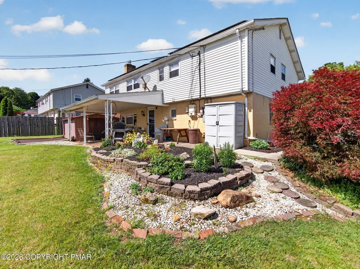
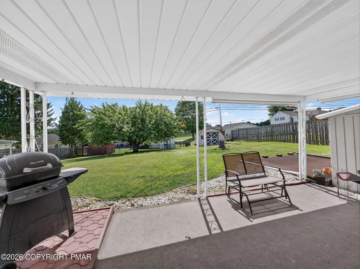
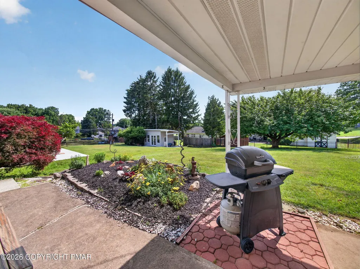
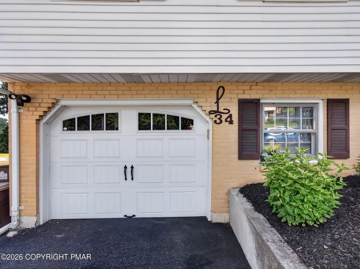
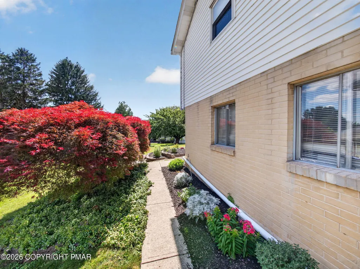
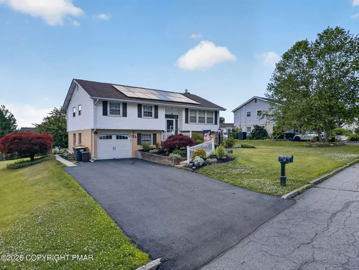
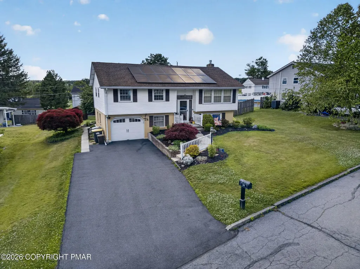
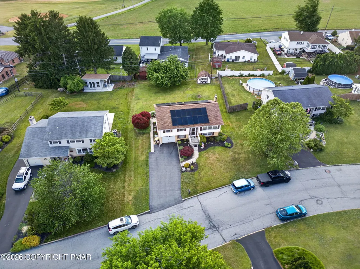
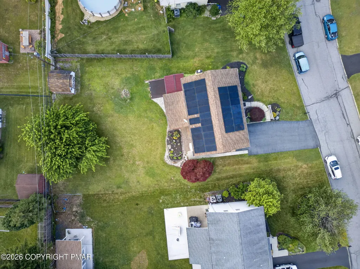
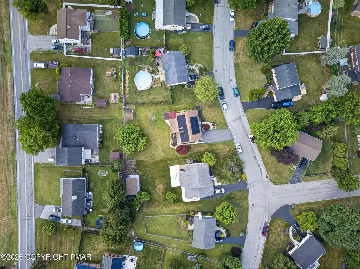
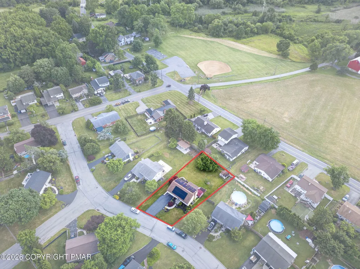
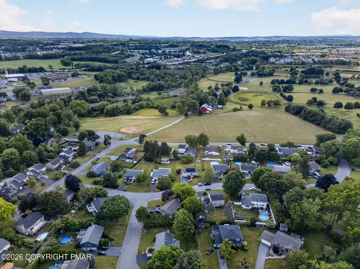
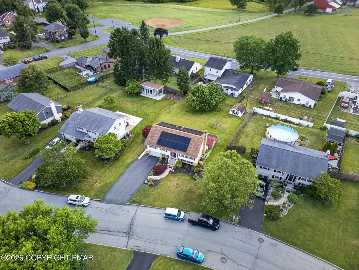
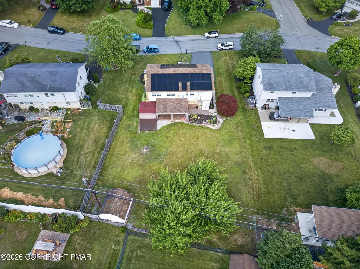
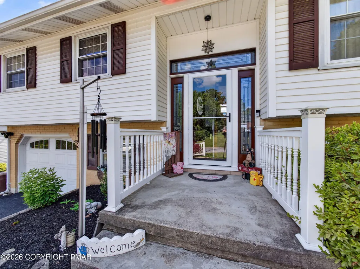
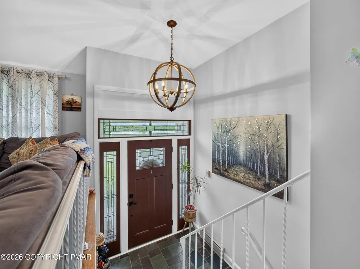
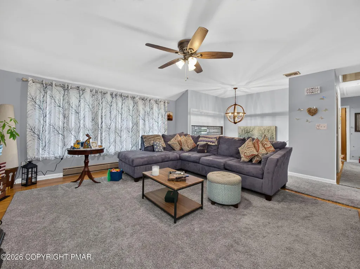
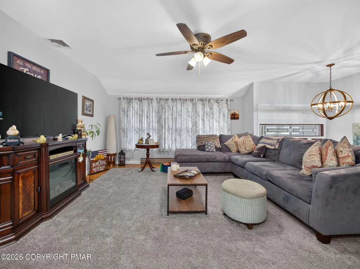
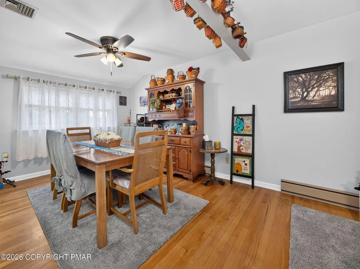
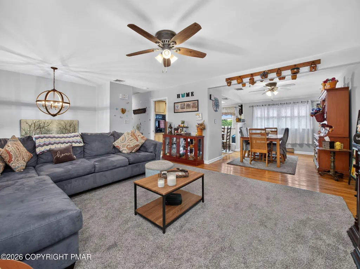
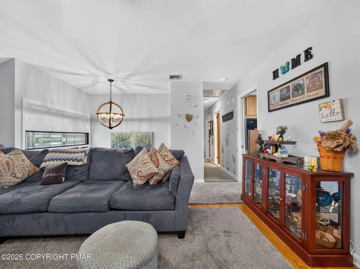
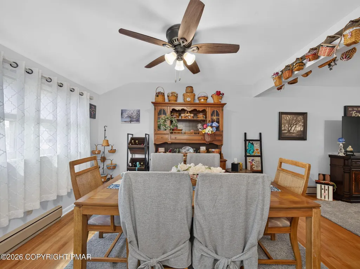
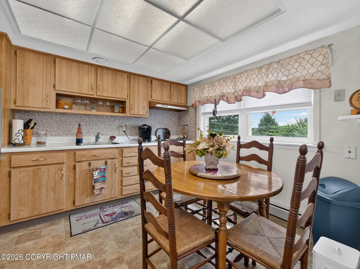
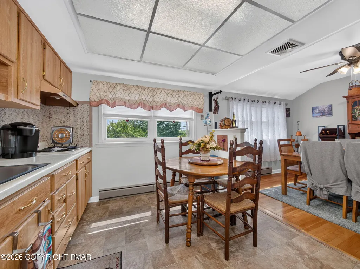
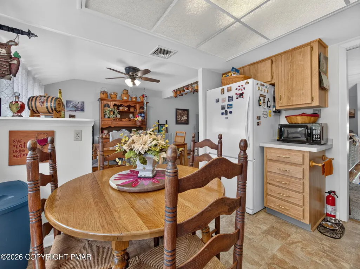
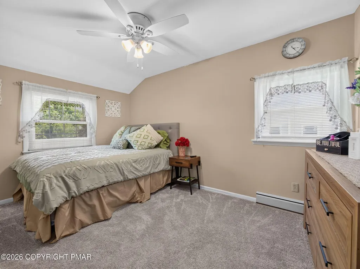
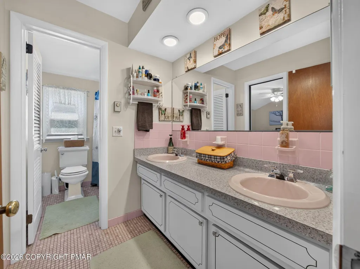
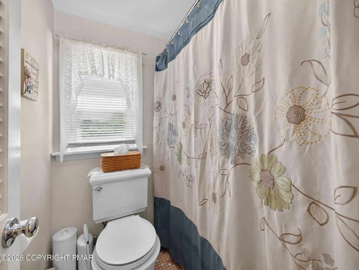
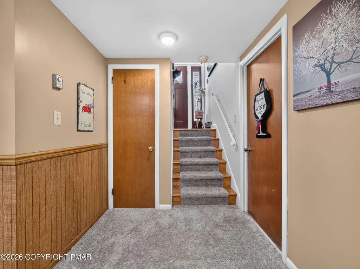
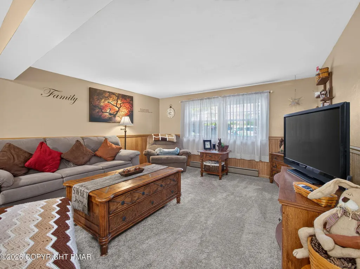
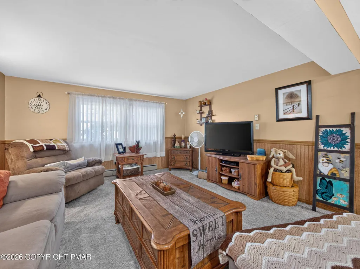
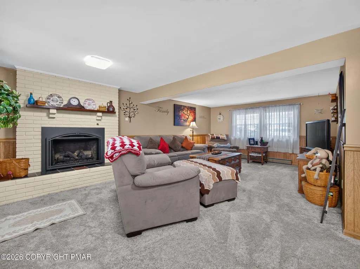
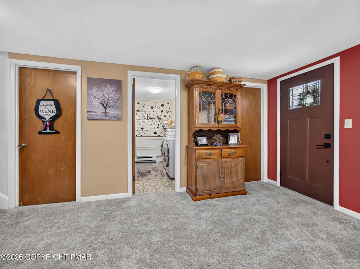
Discover the charm of this beautifully maintained bi-level home nestled in the desirable Westview Heights neighborhood. Built in 1966, this residence combines classic layout with modern comforts, making it the perfect sanctuary for those seeking both style and functionality. Step inside to find a warm and inviting interior that boasts three spacious bedrooms and one and a half bathrooms. The ceiling fans and central AC ensure a comfortable atmosphere year-round. The stylish and durable hardwood floors give a timeless touch of class while the plush carpeting adds a touch of warmth and comfort underfoot. The kitchen features a built-in range and wall oven and is designed for efficiency, making meal preparation a breeze. The lower floor laundry area adds practicality to your daily routine, ensuring that chores are easily managed. As you explore the exterior, you'll appreciate the well-maintained landscaping that frames the property, creating a welcoming curb appeal. The front yard is perfect for enjoying morning coffee, while the rear yard offers a private retreat for outdoor activities or relaxation. An awning provides shade for those sunny days, making it an ideal spot for summer barbecues or simply unwinding with a good book. Parking is a breeze with an attached garage that features a front entry and garage door opener, along with additional driveway space for up to four vehicles. The paved driveway adds to the home's overall appeal and functionality. This property is not just a home; it's a lifestyle. With a lot size of 0.24 acres, there's ample space for gardening, play, or simply enjoying the outdoors. The added benefit of a PV solar array contributes to energy efficiency, making this home not only environmentally friendly but also cost-effective. In summary, this residence offers a perfect blend of comfort, style, and practicality. Don't miss the opportunity to make this charming property your own!
| Price History | |
|---|---|
| 7/8/2026 | Listed $410,000 |
General Features
| Sewer | Public Sewer |
|---|---|
| Possession | Close Of Escrow |
| Property Subtype | Single Family Residence |
| Current Use | Residential |
| County | Lehigh |
| Property Type | Residential |
| HOA | false |
| Subdivision Name | None |
| Status | Pending |
| City | Allentown |
| High School District | Parkland |
| Zoning Description | Residential |
| Lot Size Units | Acres |
| Lot Size Square Feet | 10497.96 |
| Tax Annual Amount | 4446.75 |
| Standard Status | Pending |
| Heating | Baseboard,Central,Forced Air,Heat Pump,Electric |
| Construction Materials | Brick,Vinyl Siding |
| Year Built | 1966 |
| Stories Count | 2 |
| Attached Garage | true |
| Garage Y/N | true |
| Carport Y/N | false |
| Year Built Source | Public Records |
| Sewer_co_Public_sp_Sewer | true |
| Cooling | Ceiling Fan(s),Central Air,Heat Pump |
| Roof | Shingle |
| Garage Spaces | 1 |
| Patio/Porch Features | Patio,Covered |
| Architectural Style | Bi-Level |
| Other Structures | Shed(s) |
| Total Rooms | 9 |
| Full Baths | 1 |
| Electric | 200+ Amp Service |
| Tax Year | 2026 |
| Open Parking Spaces | 4 |
| Legal Description | Property Address: 0034 S 41st St /Tile Number: 465813/School District: Parkland School District /Family Rooms: 1 |
| Structure Type | House |
| Heating_co_Central | true |
Interior Features
| Total Baths | 2 |
|---|---|
| Heating Y/N | true |
| Above Grade Finished Area | 1852 |
| Interior Amenities | Ceiling Fan(s) |
| Flooring | Carpet,Hardwood,Tile |
| Fireplace Features | Family Room,Insert,Propane |
| Air Conditioning Y/N | true |
| Fireplace Y/N | true |
| Half Baths | 1 |
| Total Bedrooms | 3 |
| Heating-Baseboard | true |
| Heating-Heat Pump | true |
| Laundry Features | Lower Level |
| Furnished Y/N | Unfurnished |
| LivingAreaSource | Public Records |
| Heating-Forced Air | true |
| Total Fireplaces | 1 |
Exterior Features
| Lot Features | Back Yard,Front Yard |
|---|---|
| Water Source | Public |
| Lot Size Area | 0.24 |
| Lot Size Acres | 0.24 |
| Road Surface Type | Paved |
| Road Responsibility | Public Maintained Road |
| Road Frontage Type | City Street |
| Building Area Total | 1852 |
| Foundation Details | Concrete Perimeter,Slab |
| Exterior Amenities | Awning(s) |
| Inclusions | washer, dryer, countertop range, wall oven, refrigerator |
| Covered Spaces | 1 |
Amenities
- Foreclosure
- Views
- Short Sale
- New Construction
- Adult 55+
- Lease To Own
- No HOA Fees
- Furnished
- Primary On Main
- Air Conditioning
- Seller Finance
- Green
- Fixer Upper
- Horse
- Golf
- Fireplace
- Deck
- Garage
- Basement
- Pool
Property vs Single Family Average in 18104
Price
Taxes
Year Built
In The Neighborhood
Just Listed
Mount Pocono
$ 347,900
3 Devonshire Lane
Mount Pocono, PA 18344
- Type
- Single Family
- Size
- 2,193 SqFt
- Rooms
- 3 Beds + 2 Baths
Just Listed
Bethlehem
$ 419,000
2420 7th Street
Bethlehem, PA 18020
- Type
- Single Family
- Size
- 2,111 SqFt
- Rooms
- 5 Beds + 2.5 Baths
Just Listed
Cresco
$ 119,000
606 Prices Drive
Cresco, PA 18326
- Type
- Single Family
- Size
- 1,115 SqFt
- Rooms
- 4 Beds + 1.5 Baths
Just Listed
Pocono Pines
$ 450,000
205 Moon Lit Trail
Pocono Pines, PA 18350
- Type
- Single Family
- Size
- 2,373 SqFt
- Rooms
- 4 Beds + 3 Baths
Just Listed
East Stroudsburg
$ 299,000
489 Wooddale Road
East Stroudsburg, PA 18302
- Type
- Single Family
- Size
- 1,100 SqFt
- Rooms
- 2 Beds + 1 Baths
Just Listed
East Stroudsburg
$ 385,000
16 Flagstone Lane
East Stroudsburg, PA 18302
- Type
- Single Family
- Size
- 1,632 SqFt
- Rooms
- 3 Beds + 2.5 Baths
Just Listed
Gouldsboro
$ 348,900
1111 Apollo Drive
Gouldsboro, PA 18424
- Type
- Single Family
- Size
- 3,230 SqFt
- Rooms
- 5 Beds + 2.5 Baths
Just Listed
East Stroudsburg
$ 299,000
105 Chariton Drive
East Stroudsburg, PA 18301
- Type
- Single Family
- Size
- 1,184 SqFt
- Rooms
- 3 Beds + 2 Baths
Just Listed
Stroudsburg
$ 344,900
413 Stony Brook Drive
Stroudsburg, PA 18360
- Type
- Single Family
- Size
- 1,720 SqFt
- Rooms
- 3 Beds + 1.5 Baths
Just Listed
Freeland
$ 289,000
55 Charlwood Drive
Freeland, PA 18224
- Type
- Single Family
- Size
- 1,874 SqFt
- Rooms
- 4 Beds + 2.5 Baths
Just Listed
Stroudsburg
$ 325,000
316 Poplar Valley Road W
Stroudsburg, PA 18360
- Type
- Single Family
- Size
- 1,420 SqFt
- Rooms
- 3 Beds + 1 Baths
Just Listed
Freeland
$ 389,990
19 Upper Lehigh Main Street
Freeland, PA 18224
- Type
- Single Family
- Size
- 1,584 SqFt
- Rooms
- 3 Beds + 2.5 Baths
Bethlehem
$ 549,900
3155 10th Street
Bethlehem, PA 18020
- Type
- Single Family
- Size
- 2,184 SqFt
- Rooms
- 4 Beds + 2.5 Baths
 The data relating to real estate for sale on this web site includes listings held by MLS-IDX Participants of the Internet Data Exchange program of the Multiple Listing Service of the Pocono Mountains Association of Realtors®. Listings marked with the Internet Data Exchange logo are not necessarily the listings of the owner of this web site. All listing data is the copyrighted property of the aforesaid Association and its MLS-IDX Participants with all rights reserved. The information contained
