
Address
120 S 8th Street, Bangor, PA
Price
$ 389,900
Property Attributes
- MLS#PM143982
- TypeSingle Family
- Listing Status Pending
- CountyNorthampton
- CityBangor
- AreaBangor Borough
- NeighborhoodNone
- Zip18013
- StyleColonial
- Year Built1952
- Taxes$ 4726
- Price$ 389,900
- Bedrooms3
- Full Bathrooms1
- Half Bathrooms1
- Sqr Footage2410
- Lot Size0.26 Acres
Data Source:
Pocono Mountains MLS (PMMLS)
Property Description
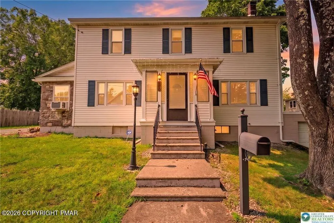
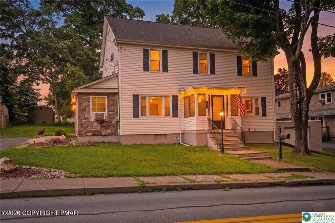
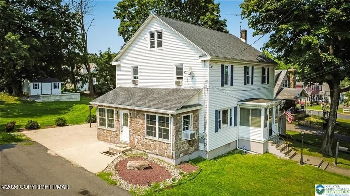
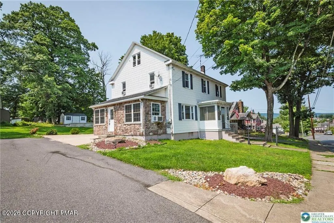
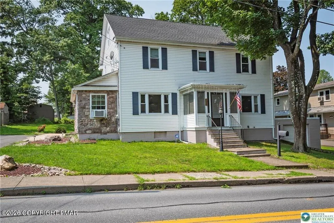
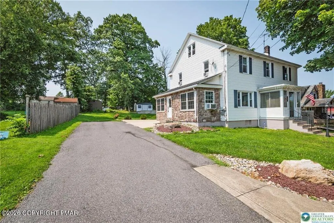
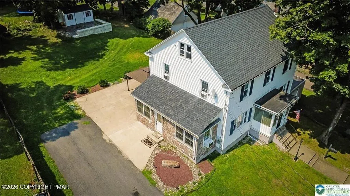
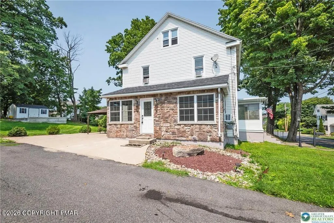
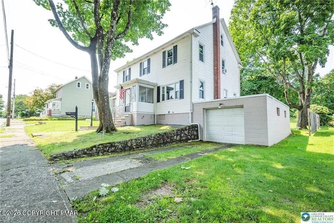
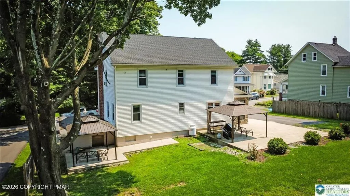
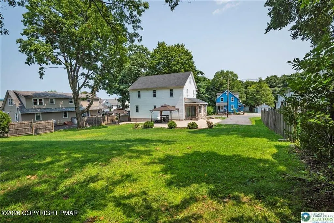
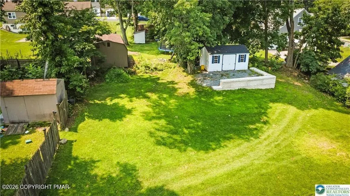
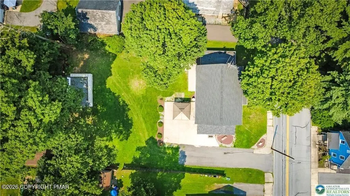
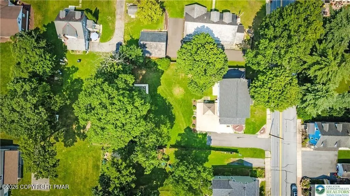
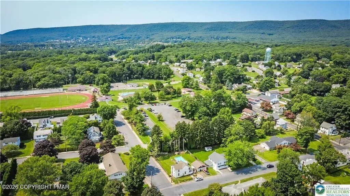
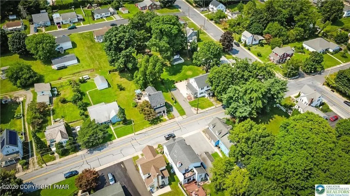
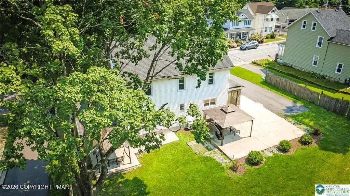
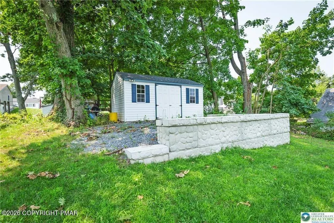
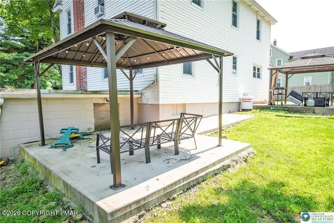
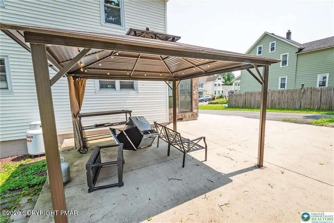
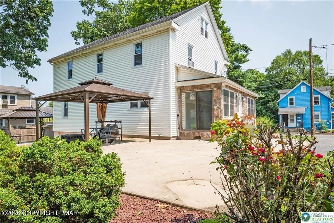
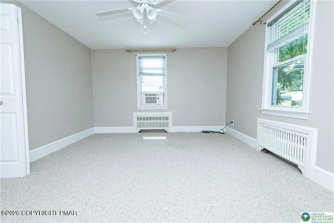
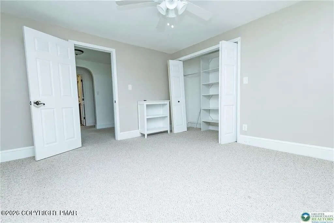
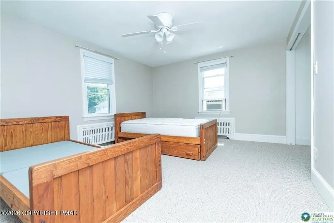
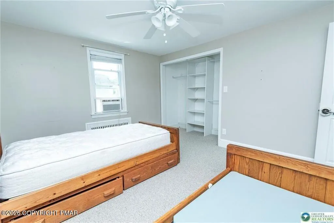
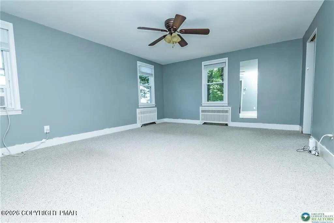
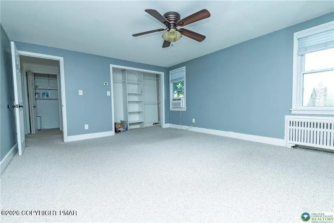
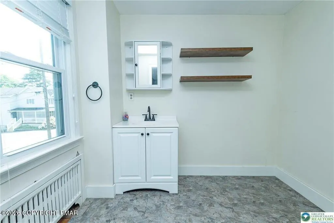
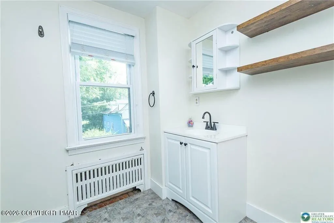
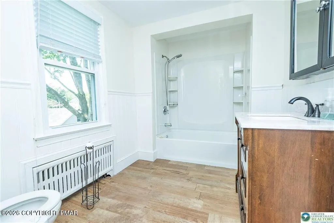
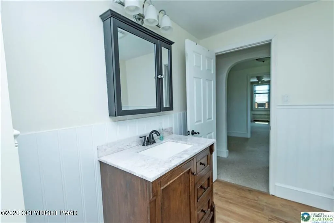
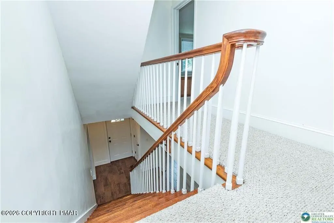
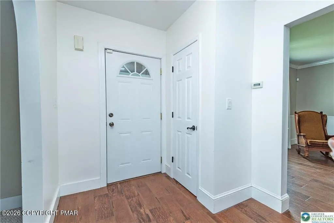
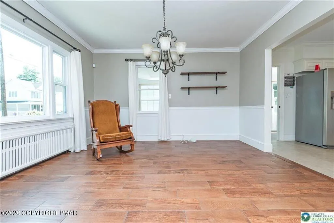
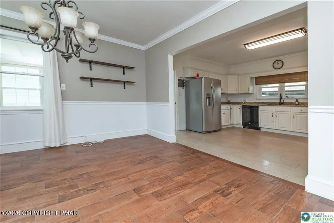
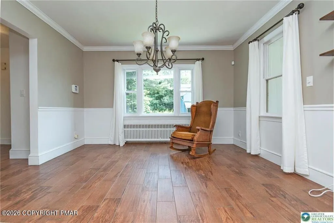
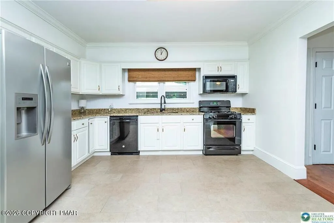
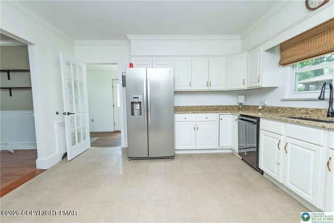
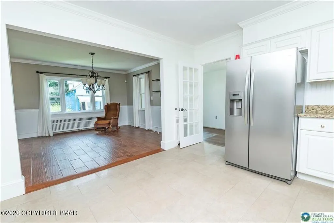
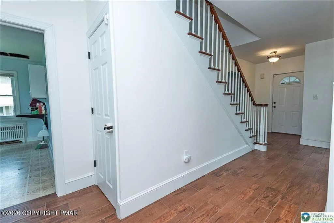
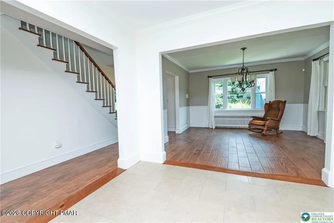
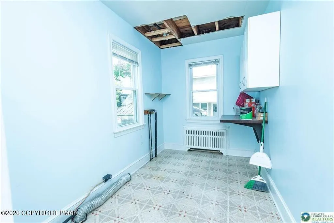
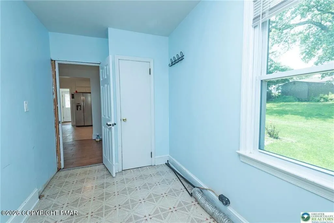
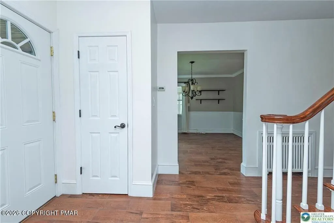
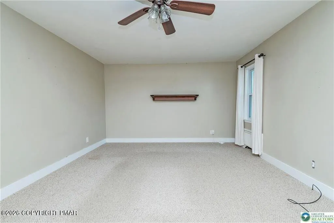
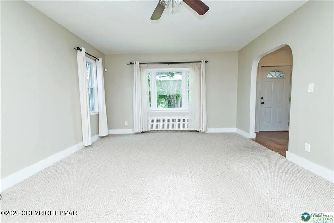
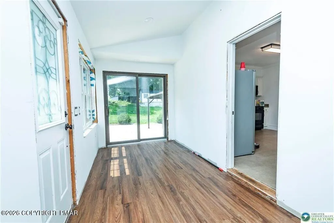
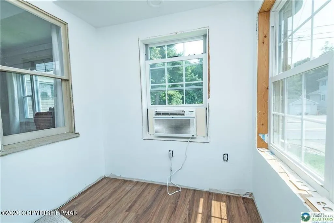
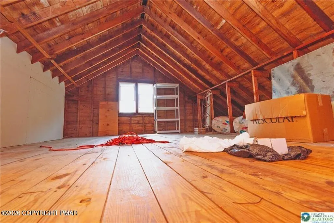
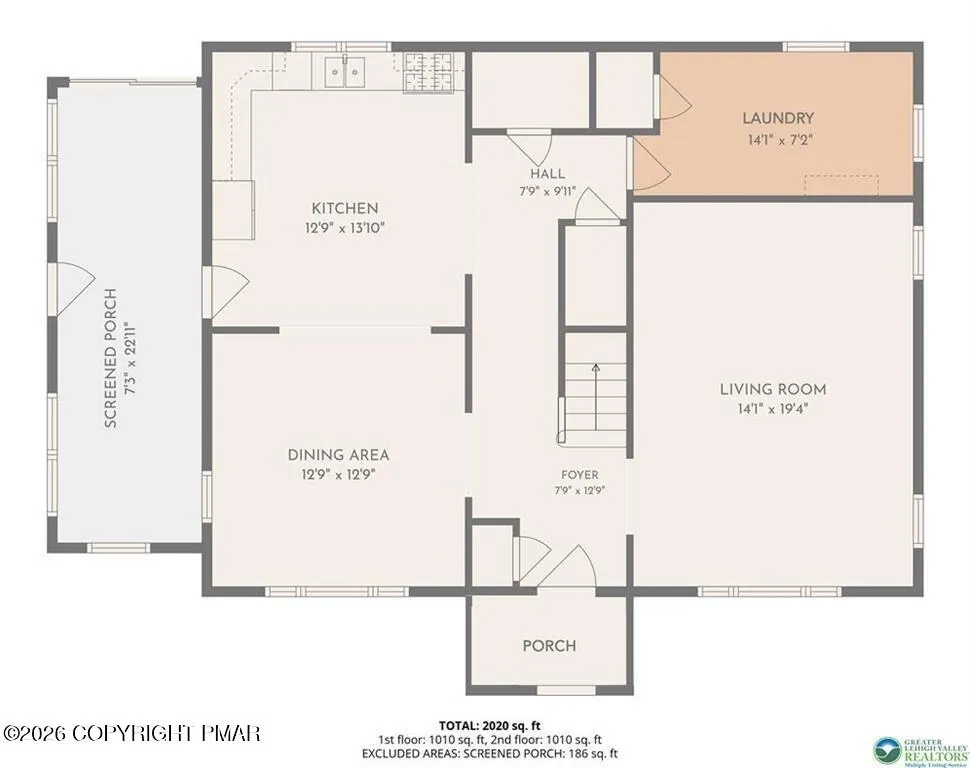
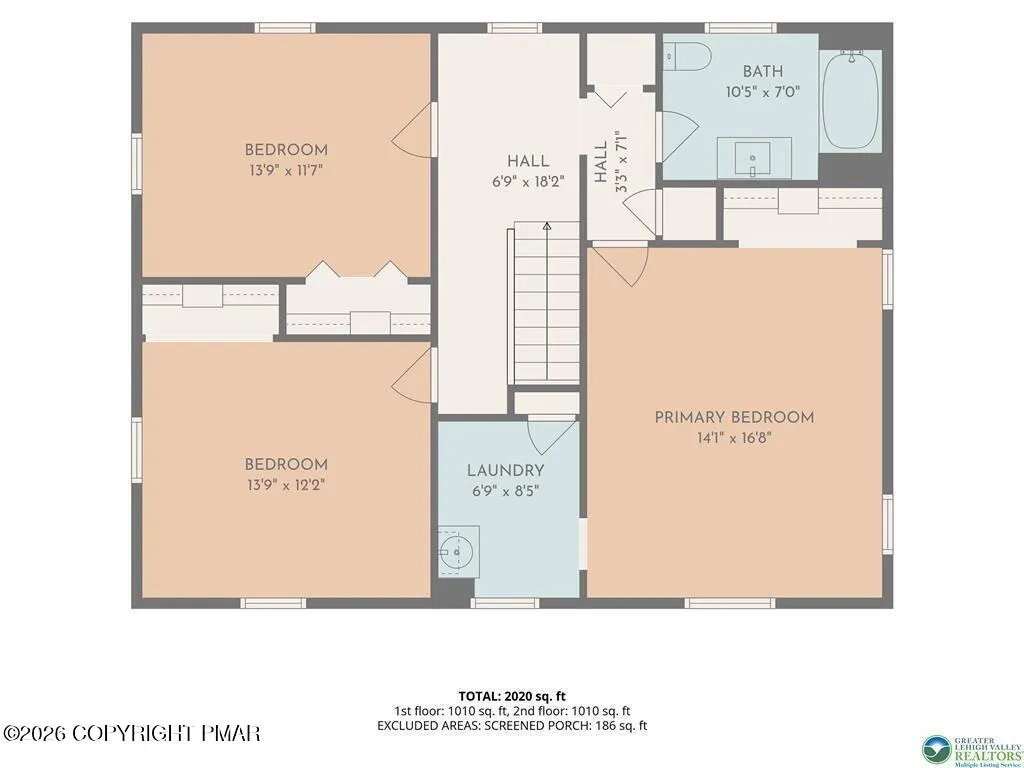
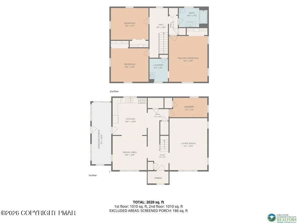
Natural stone accents and vinyl siding define this classic two-story residential home. The exterior features a newer shingle roof and an enclosed porch alongside a traditional front porch. Concrete sidewalks and a paved driveway lead to the property, which also includes a garage, a storage shed, and wood fencing enclosing a grassy lawn shaded by mature trees. Inside, visitors are greeted by an entrance foyer highlighting rich wood-look flooring and an elegant wooden staircase. The spacious main-level living areas connect seamlessly, featuring engineered floors, classic crown moldings, and wainscoting in the dining area. Comfortable living spaces and bedrooms are lined with neutral carpeting, ceiling fans and hot water baseboard heating. The bathrooms feature a wood vanity, stone countertops, and tile flooring, and custom shelving. The home also includes a sunroom with hardwood flooring, a utility room with vinyl flooring, and a spacious unfinished attic displaying exposed wooden beams and vaulted ceilings. The lower level features a basement that is partially finished and includes an exterior entry, circuit breakers, and an additional range and oven. Outdoors, a spacious concrete patio shaded by a detached metal gazebo offers an inviting setting overlooking the fenced yard. This Bangor Borough property presents a tranquil setting with scenic views of the surrounding hills and mountains. Experience the functional flow and classic details of this charming residence. In addition to this great location the home is only a 2-block walk to the Bangor Park, which offers a playground, pool, and fields for daily enjoyment. Schedule your showing today as this well-maintained home will not last.
| Price History | |
|---|---|
| 8/17/2026 | Listed $389,900 |
General Features
| Sewer | Public Sewer |
|---|---|
| Possession | Negotiable |
| Property Subtype | Single Family Residence |
| County | Northampton |
| Property Type | Residential |
| HOA | false |
| Subdivision Name | None |
| Status | Pending |
| City | Bangor |
| High School District | Bangor Area |
| Zoning Description | Residential |
| Lot Size Units | Acres |
| Lot Size Square Feet | 11238.48 |
| Tax Annual Amount | 4726.18 |
| Additional Parcels Y/N | false |
| Lease Considered Y/N | false |
| Standard Status | Pending |
| Heating | Radiant,Oil,Other |
| Construction Materials | Aluminum Siding |
| Year Built | 1952 |
| Stories Count | 2 |
| Attached Garage | true |
| Garage Y/N | true |
| Carport Y/N | false |
| Property Attached Y/N | false |
| Year Built Source | Other |
| Sewer_co_Public_sp_Sewer | true |
| Cooling | None |
| Roof | Slate |
| Appliances | Gas Range,Refrigerator,Water Heater,Dishwasher,Washer,Dryer |
| Garage Spaces | 1 |
| Patio/Porch Features | Porch,Deck,Enclosed |
| Architectural Style | Colonial |
| Total Rooms | 9 |
| Full Baths | 1 |
| Tax Year | 2026 |
| Open Parking Spaces | 2 |
| Legal Description | Block: 6 /Lot: 4 /School District: 02-Bethlehem Area /Fuel Type: Unknown/None |
Interior Features
| Total Baths | 2 |
|---|---|
| Basement (Y/N) | true |
| Heating Y/N | true |
| Above Grade Finished Area | 2010 |
| Interior Amenities | Storage |
| Basement | Full,Walk-Out Access |
| Flooring | Carpet,Hardwood,Tile |
| Common Walls | No Common Walls |
| Air Conditioning Y/N | false |
| Window Features | Storm Window(s) |
| Fireplace Y/N | false |
| Half Baths | 1 |
| Total Bedrooms | 3 |
| Below Grade Finished Area | 400 |
| Heating-Radiant | true |
| Heating-Oil | true |
| Furnished Y/N | Unfurnished |
| LivingAreaSource | Public Records |
Exterior Features
| Water Source | Public |
|---|---|
| Lot Size Area | 0.26 |
| Lot Size Acres | 0.26 |
| Road Surface Type | Paved |
| Road Responsibility | Public Maintained Road |
| Building Area Total | 2410 |
| Spa | false |
| Total Parking | 1 |
Amenities
- Foreclosure
- Views
- Short Sale
- New Construction
- Adult 55+
- Lease To Own
- No HOA Fees
- Furnished
- Primary On Main
- Air Conditioning
- Seller Finance
- Green
- Fixer Upper
- Horse
- Golf
- Fireplace
- Deck
- Garage
- Basement
- Pool
Property vs Single Family Average in 18013
Price
Taxes
Year Built
In The Neighborhood
Just Listed
Mount Pocono
$ 347,900
3 Devonshire Lane
Mount Pocono, PA 18344
- Type
- Single Family
- Size
- 2,193 SqFt
- Rooms
- 3 Beds + 2 Baths
Just Listed
Bethlehem
$ 419,000
2420 7th Street
Bethlehem, PA 18020
- Type
- Single Family
- Size
- 2,111 SqFt
- Rooms
- 5 Beds + 2.5 Baths
Just Listed
Cresco
$ 119,000
606 Prices Drive
Cresco, PA 18326
- Type
- Single Family
- Size
- 1,115 SqFt
- Rooms
- 4 Beds + 1.5 Baths
Just Listed
Pocono Pines
$ 450,000
205 Moon Lit Trail
Pocono Pines, PA 18350
- Type
- Single Family
- Size
- 2,373 SqFt
- Rooms
- 4 Beds + 3 Baths
Just Listed
East Stroudsburg
$ 299,000
489 Wooddale Road
East Stroudsburg, PA 18302
- Type
- Single Family
- Size
- 1,100 SqFt
- Rooms
- 2 Beds + 1 Baths
Just Listed
East Stroudsburg
$ 385,000
16 Flagstone Lane
East Stroudsburg, PA 18302
- Type
- Single Family
- Size
- 1,632 SqFt
- Rooms
- 3 Beds + 2.5 Baths
Just Listed
Gouldsboro
$ 348,900
1111 Apollo Drive
Gouldsboro, PA 18424
- Type
- Single Family
- Size
- 3,230 SqFt
- Rooms
- 5 Beds + 2.5 Baths
Just Listed
East Stroudsburg
$ 299,000
105 Chariton Drive
East Stroudsburg, PA 18301
- Type
- Single Family
- Size
- 1,184 SqFt
- Rooms
- 3 Beds + 2 Baths
Just Listed
Stroudsburg
$ 344,900
413 Stony Brook Drive
Stroudsburg, PA 18360
- Type
- Single Family
- Size
- 1,720 SqFt
- Rooms
- 3 Beds + 1.5 Baths
Just Listed
Freeland
$ 289,000
55 Charlwood Drive
Freeland, PA 18224
- Type
- Single Family
- Size
- 1,874 SqFt
- Rooms
- 4 Beds + 2.5 Baths
Just Listed
Stroudsburg
$ 325,000
316 Poplar Valley Road W
Stroudsburg, PA 18360
- Type
- Single Family
- Size
- 1,420 SqFt
- Rooms
- 3 Beds + 1 Baths
Just Listed
Freeland
$ 389,990
19 Upper Lehigh Main Street
Freeland, PA 18224
- Type
- Single Family
- Size
- 1,584 SqFt
- Rooms
- 3 Beds + 2.5 Baths
Bethlehem
$ 549,900
3155 10th Street
Bethlehem, PA 18020
- Type
- Single Family
- Size
- 2,184 SqFt
- Rooms
- 4 Beds + 2.5 Baths
 The data relating to real estate for sale on this web site includes listings held by MLS-IDX Participants of the Internet Data Exchange program of the Multiple Listing Service of the Pocono Mountains Association of Realtors®. Listings marked with the Internet Data Exchange logo are not necessarily the listings of the owner of this web site. All listing data is the copyrighted property of the aforesaid Association and its MLS-IDX Participants with all rights reserved. The information contained
