
Address
2406 W Emaus Avenue, Allentown, PA
Price
$ 335,000
Property Attributes
- MLS#PM144062
- TypeSingle Family
- Listing Status Active
- CountyLehigh
- CityAllentown
- AreaAllentown City
- NeighborhoodNone
- Zip18103
- StyleContemporary, Farm House
- Year Built1944
- Taxes$ 6458
- Price$ 335,000
- Bedrooms4
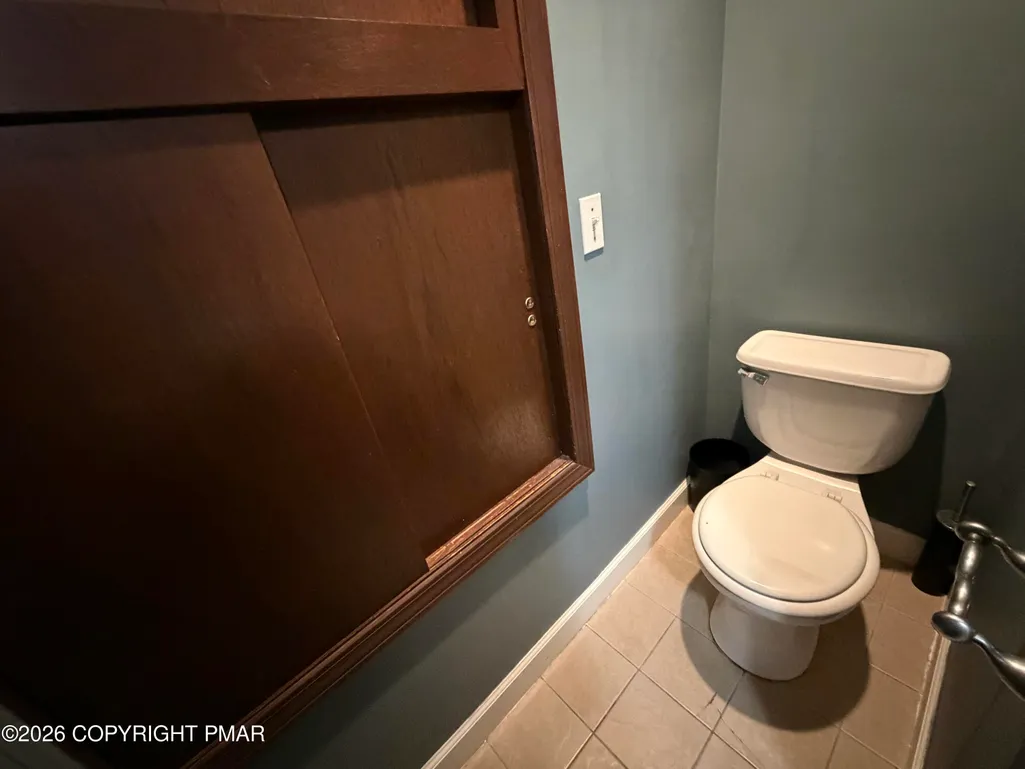
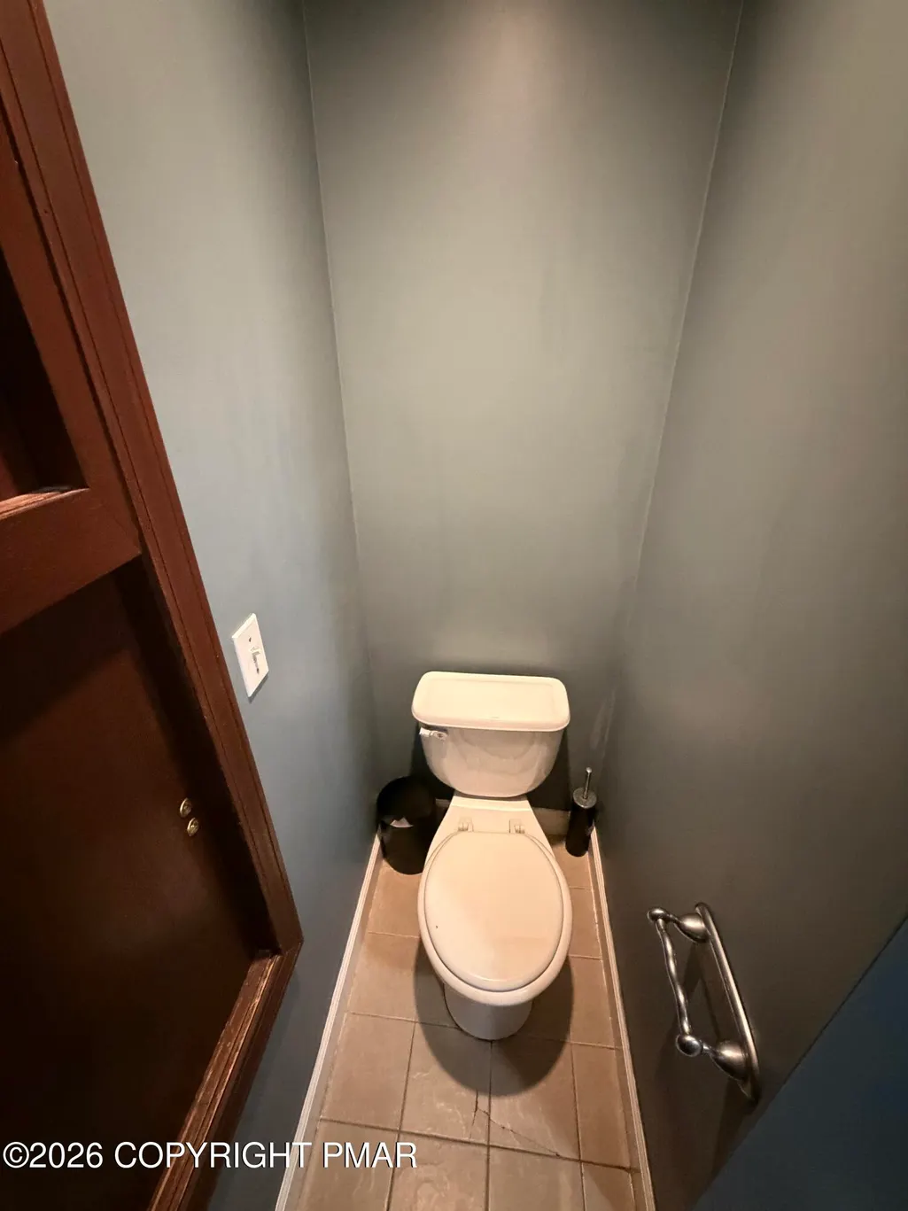
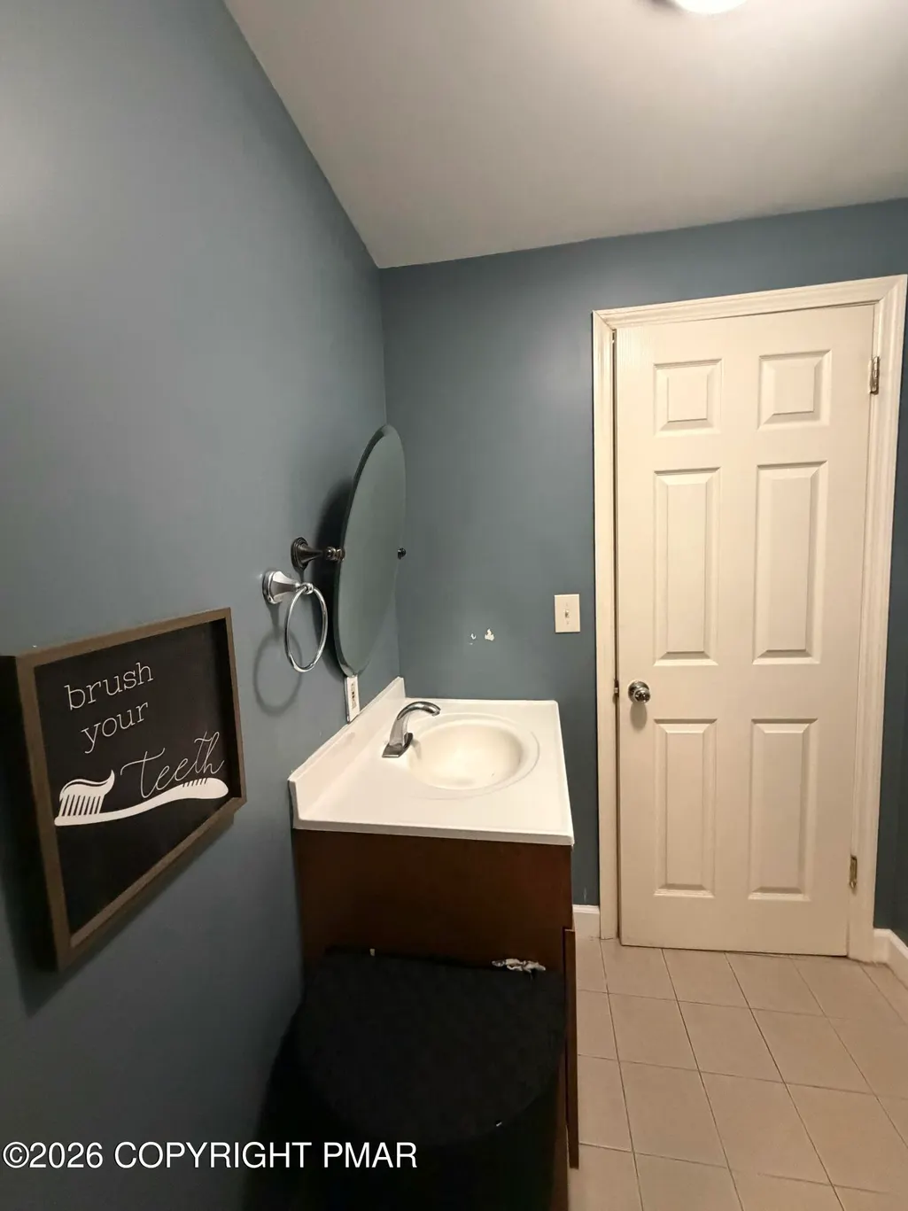
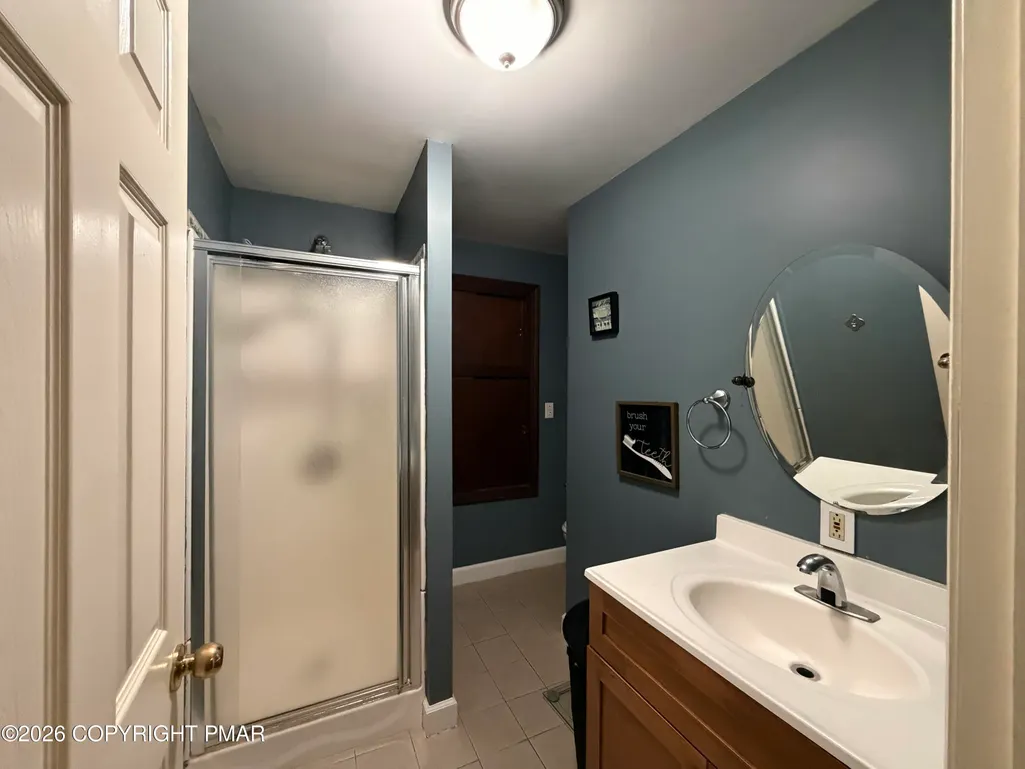
- Full Bathrooms3
- Half Bathrooms0
- Sqr Footage2400
- Lot Size0.45 Acres
Data Source:
Pocono Mountains MLS (PMMLS)
Property Description
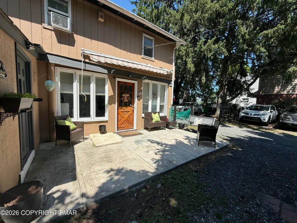
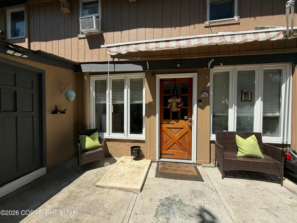
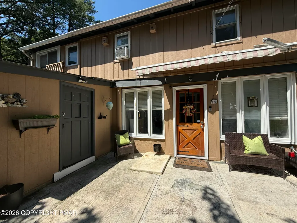
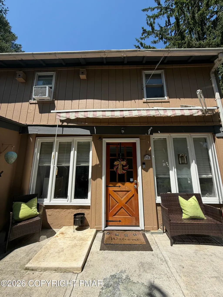
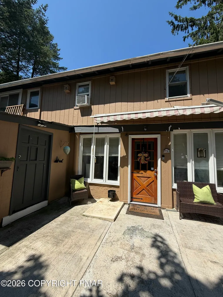
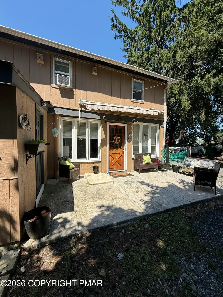
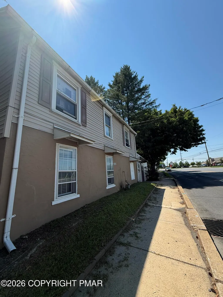
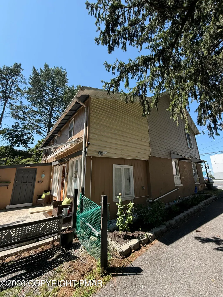
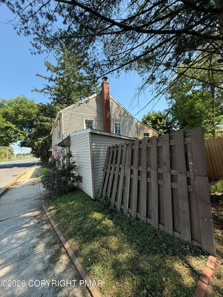
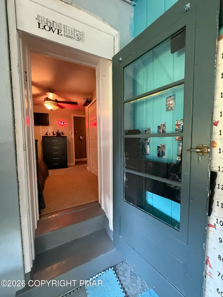
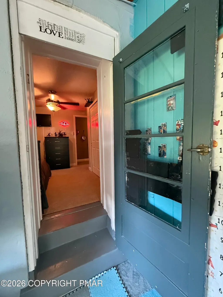
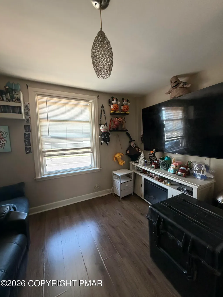
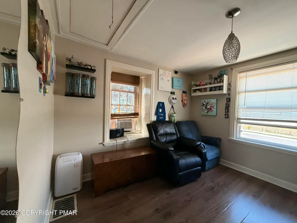
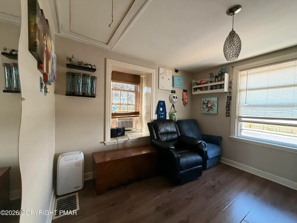
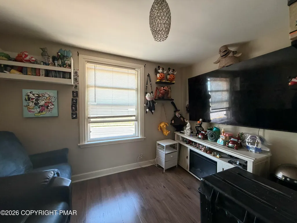
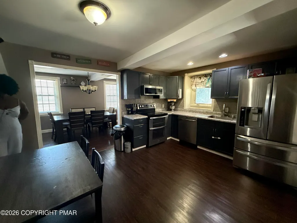
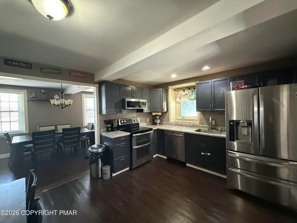
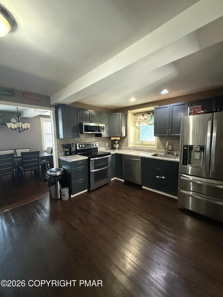
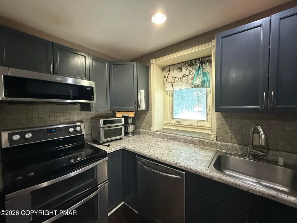
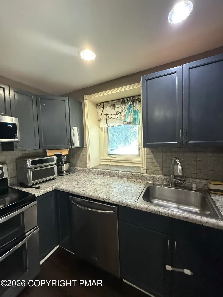
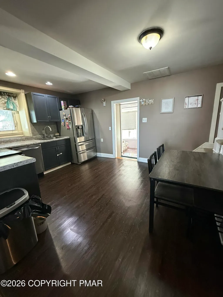
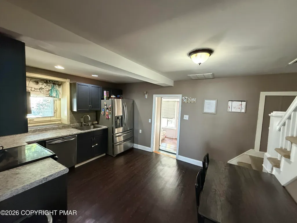
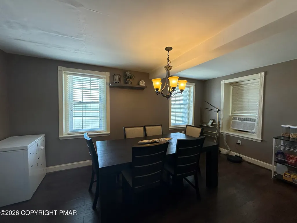
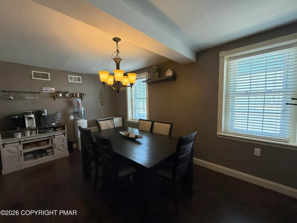
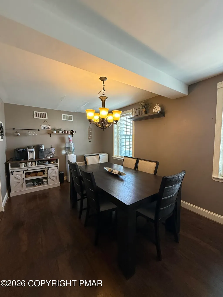
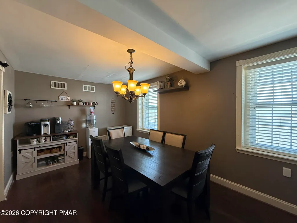
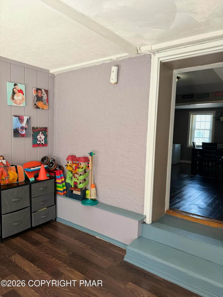
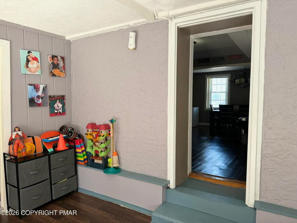
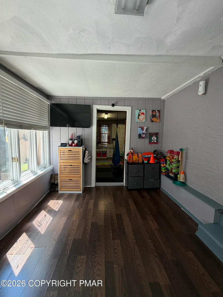
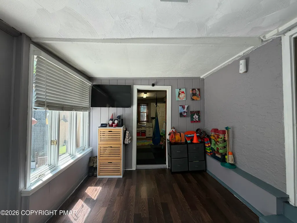
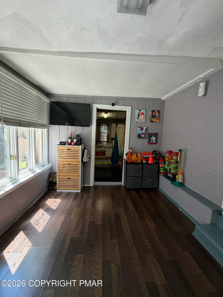
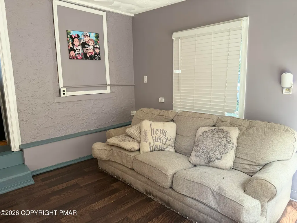
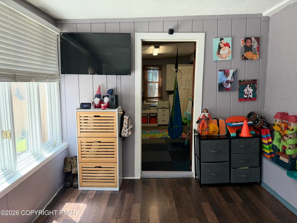
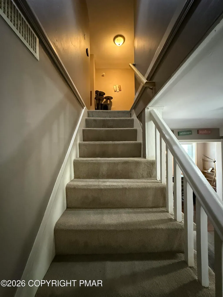
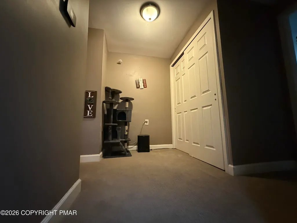
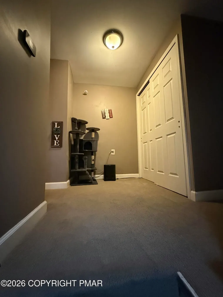
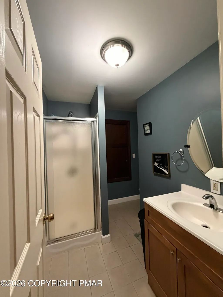
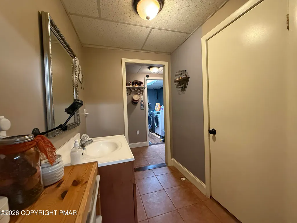
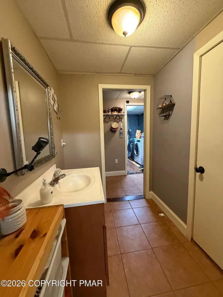
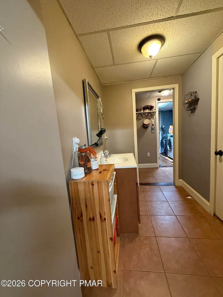
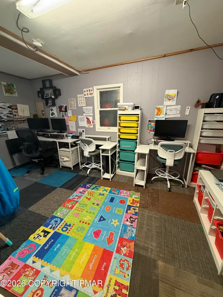
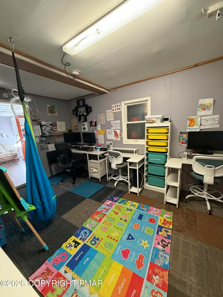
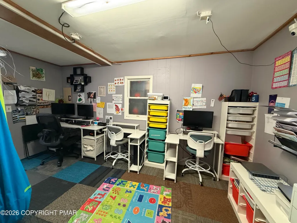
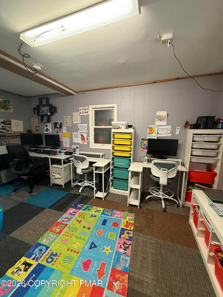
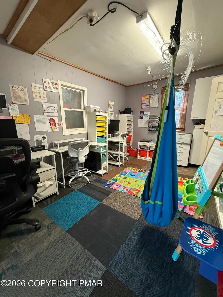
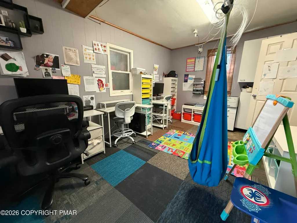
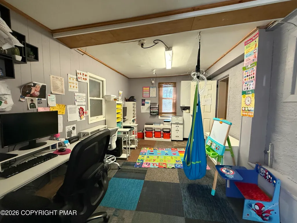
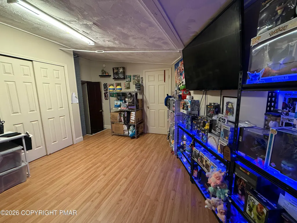
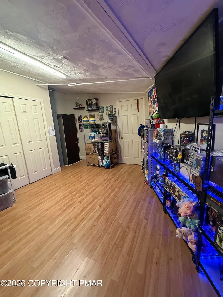
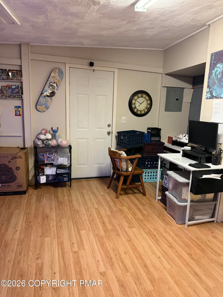
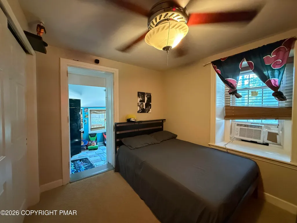
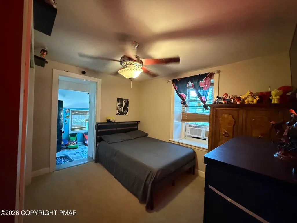
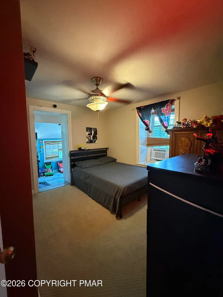
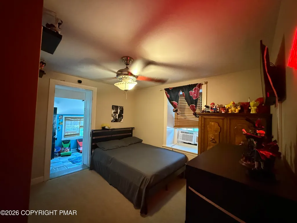
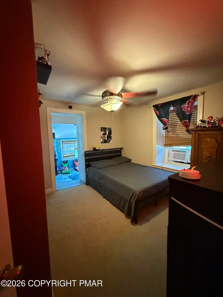
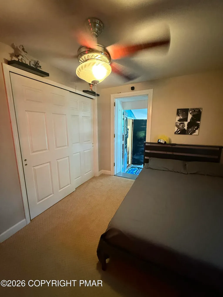
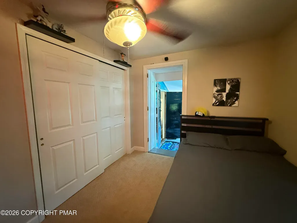
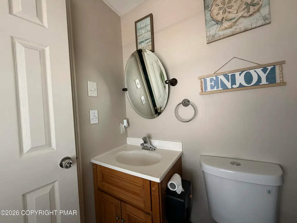
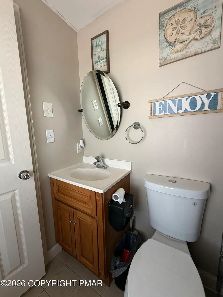
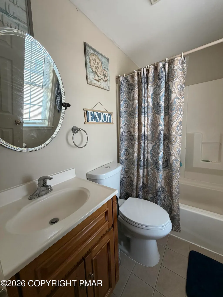
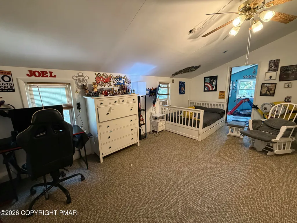
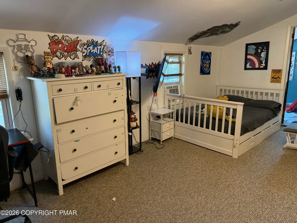
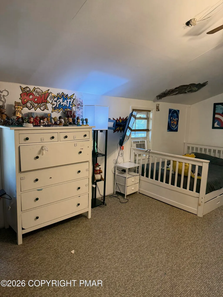
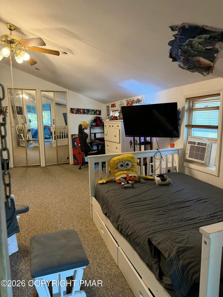
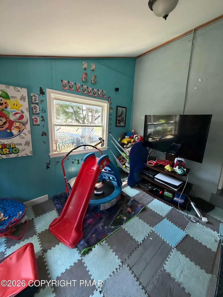
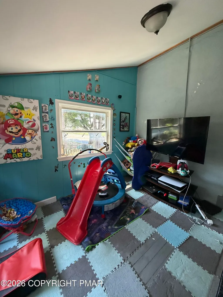
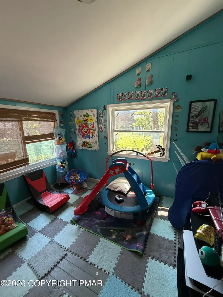
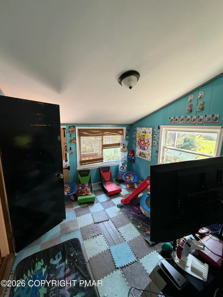
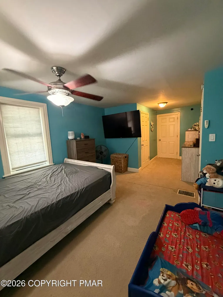
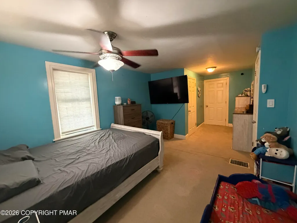
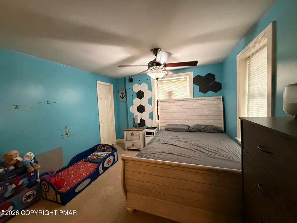
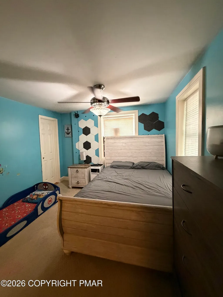
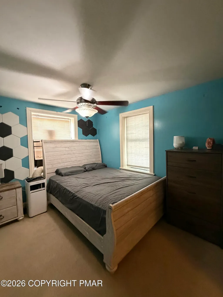
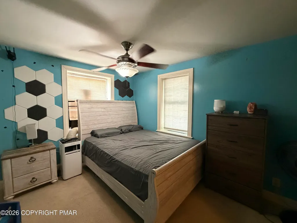
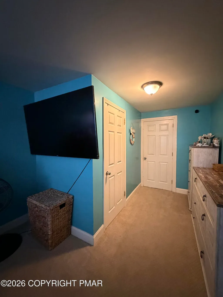
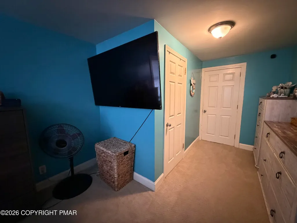
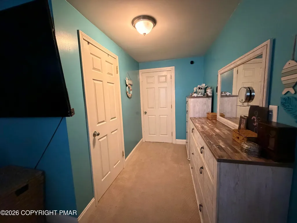
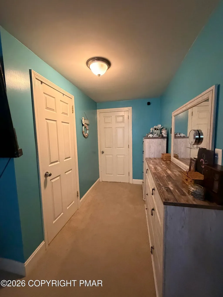
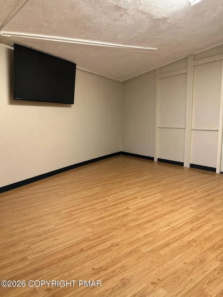
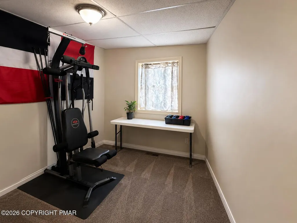
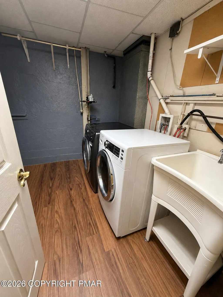
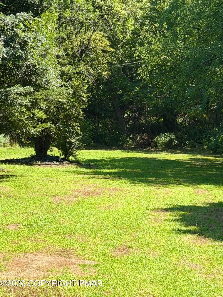
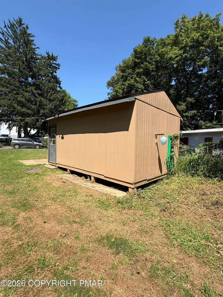
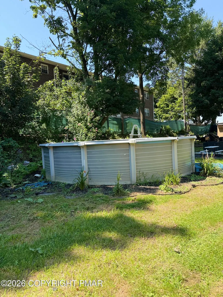
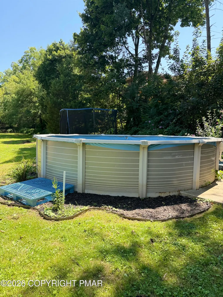
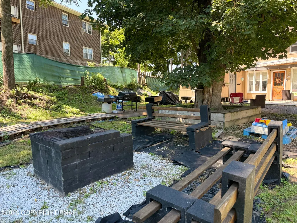
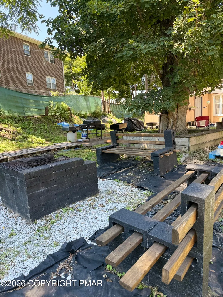
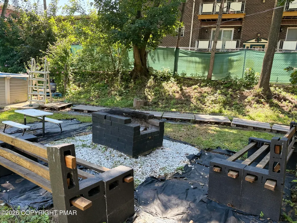
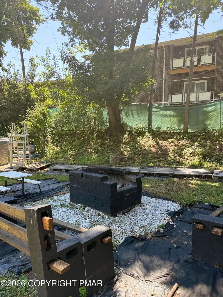
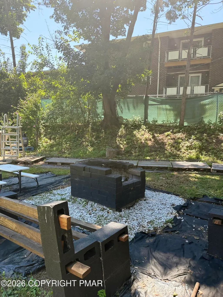
Welcome home to this beautifully maintained Contemporary Farmhouse offering approximately 2,400 square feet of flexible living space on a rare 0.45-acre lot in the City of Allentown. The home features 4 to 6 potential bedrooms, 3 full bathrooms, a spacious eat-in kitchen, formal dining room, living room, separate sitting room, and convenient first-floor laundry. Additional rooms provide the flexibility for home offices, guest rooms, creative studios, or professional workspace. Major improvements include a new roof in 2023 and a new water heater in 2024. Outside, the flat, fully fenced backyard measures approximately 91.5' x 363.5' and offers exceptional space for entertaining, gardening, recreation, pets, or future improvements. The property also includes an above-ground pool, storage shed, separate workshop, and off-street parking for approximately five vehicles. R-M zoning adds valuable live-work potential and may allow certain professional, commercial, or home-based business uses, making the property especially appealing to entrepreneurs, remote professionals, and investors. Buyers should verify their intended use and applicable requirements with the City of Allentown. Conveniently located near Lehigh Parkway, shopping, dining, healthcare, entertainment, I-78, Route 309, and everything the Lehigh Valley has to offer. A spacious home, an exceptional city lot, major updates, and the flexibility to live, work, and grow all in one property. Schedule your showing today.
| Price History | |
|---|---|
| 8/20/2026 | Listed $384,999 |
| 9/8/2026 | 13$335,000 |
General Features
| Sewer | Public Sewer |
|---|---|
| Possession | Close Of Escrow |
| Pool Features | Above Ground,See Remarks |
| Property Subtype | Single Family Residence |
| Current Use | Residential |
| County | Lehigh |
| Property Type | Residential |
| HOA | false |
| Subdivision Name | None |
| Status | Active |
| City | Allentown |
| High School District | Allentown City |
| Zoning Description | Residential |
| Lot Size Units | Acres |
| Lot Size Square Feet | 19558.44 |
| Tax Annual Amount | 6458.44 |
| Lease Considered Y/N | false |
| Standard Status | Active |
| Heating | Forced Air,Natural Gas |
| Construction Materials | Stone,Stucco,Vinyl Siding |
| Year Built | 1944 |
| Stories Count | 2 |
| Garage Y/N | false |
| Carport Y/N | true |
| Property Attached Y/N | false |
| Year Built Source | Public Records |
| Sewer_co_Public_sp_Sewer | true |
| Cooling | Ceiling Fan(s) |
| Roof | Asbestos Shingle,Shingle,Wood,Other,See Remarks |
| Appliances | Electric Range,Refrigerator,Dishwasher,Microwave,Washer,Dryer |
| Patio/Porch Features | Patio |
| Architectural Style | Contemporary,Farm House |
| Security Features | Carbon Monoxide Detector(s),Smoke Detector(s) |
| Other Structures | Shed(s) |
| Total Rooms | 7 |
| Full Baths | 3 |
| Disclosures | Certificate of Occupancy Required |
| Electric | 100 Amp Service,Circuit Breakers |
| Utilities | Phone Available,Cable Available,Natural Gas Available,See Remarks |
| Utilities_co_Cable_sp_Available | true |
| Tax Year | 2026 |
| Open Parking Spaces | 4 |
| Legal Description | Property Address: 2406 W Emaus Ave /Tile Number: 456005A/School District: Allentown School District /Family Rooms: 0 |
| Structure Type | House |
| Utilities_co_Natural_sp_Gas_sp_Available | true |
| Carport Spaces | 1 |
| Entry Location | 2 locations main |
Interior Features
| Total Baths | 3 |
|---|---|
| Heating Y/N | true |
| Above Grade Finished Area | 2400 |
| Interior Amenities | Breakfast Nook,Walk-In Closet(s),Recessed Lighting,Track Lighting,Ceiling Fan(s),See Remarks |
| Flooring | Laminate |
| Fireplace Features | See Remarks |
| Common Walls | No Common Walls |
| Air Conditioning Y/N | true |
| Window Features | Blinds |
| Fireplace Y/N | true |
| Total Bedrooms | 4 |
| Laundry Features | Main Level |
| Furnished Y/N | Unfurnished |
| LivingAreaSource | Assessor |
| Heating-Forced Air | true |
Exterior Features
| Water Source | Public |
|---|---|
| Lot Size Area | 0.45 |
| Lot Size Acres | 0.45 |
| Road Responsibility | Public Maintained Road |
| Road Frontage Type | City Street |
| Building Area Total | 2400 |
| Foundation Details | Slab |
| Exterior Amenities | Fire Pit,Other |
| Fencing | Other |
Amenities
- Foreclosure
- Views
- Short Sale
- New Construction
- Adult 55+
- Lease To Own
- No HOA Fees
- Furnished
- Primary On Main
- Air Conditioning
- Seller Finance
- Green
- Fixer Upper
- Horse
- Golf
- Fireplace
- Deck
- Garage
- Basement
- Pool
Property vs Single Family Average in 18103
Price
Taxes
Year Built
In The Neighborhood
Just Listed
Mount Pocono
$ 347,900
3 Devonshire Lane
Mount Pocono, PA 18344
- Type
- Single Family
- Size
- 2,193 SqFt
- Rooms
- 3 Beds + 2 Baths
Just Listed
Bethlehem
$ 419,000
2420 7th Street
Bethlehem, PA 18020
- Type
- Single Family
- Size
- 2,111 SqFt
- Rooms
- 5 Beds + 2.5 Baths
Just Listed
Cresco
$ 119,000
606 Prices Drive
Cresco, PA 18326
- Type
- Single Family
- Size
- 1,115 SqFt
- Rooms
- 4 Beds + 1.5 Baths
Just Listed
Pocono Pines
$ 450,000
205 Moon Lit Trail
Pocono Pines, PA 18350
- Type
- Single Family
- Size
- 2,373 SqFt
- Rooms
- 4 Beds + 3 Baths
Just Listed
East Stroudsburg
$ 299,000
489 Wooddale Road
East Stroudsburg, PA 18302
- Type
- Single Family
- Size
- 1,100 SqFt
- Rooms
- 2 Beds + 1 Baths
Just Listed
East Stroudsburg
$ 385,000
16 Flagstone Lane
East Stroudsburg, PA 18302
- Type
- Single Family
- Size
- 1,632 SqFt
- Rooms
- 3 Beds + 2.5 Baths
Just Listed
Gouldsboro
$ 348,900
1111 Apollo Drive
Gouldsboro, PA 18424
- Type
- Single Family
- Size
- 3,230 SqFt
- Rooms
- 5 Beds + 2.5 Baths
Just Listed
East Stroudsburg
$ 299,000
105 Chariton Drive
East Stroudsburg, PA 18301
- Type
- Single Family
- Size
- 1,184 SqFt
- Rooms
- 3 Beds + 2 Baths
Just Listed
Stroudsburg
$ 344,900
413 Stony Brook Drive
Stroudsburg, PA 18360
- Type
- Single Family
- Size
- 1,720 SqFt
- Rooms
- 3 Beds + 1.5 Baths
Just Listed
Freeland
$ 289,000
55 Charlwood Drive
Freeland, PA 18224
- Type
- Single Family
- Size
- 1,874 SqFt
- Rooms
- 4 Beds + 2.5 Baths
Just Listed
Stroudsburg
$ 325,000
316 Poplar Valley Road W
Stroudsburg, PA 18360
- Type
- Single Family
- Size
- 1,420 SqFt
- Rooms
- 3 Beds + 1 Baths
Just Listed
Freeland
$ 389,990
19 Upper Lehigh Main Street
Freeland, PA 18224
- Type
- Single Family
- Size
- 1,584 SqFt
- Rooms
- 3 Beds + 2.5 Baths
Bethlehem
$ 549,900
3155 10th Street
Bethlehem, PA 18020
- Type
- Single Family
- Size
- 2,184 SqFt
- Rooms
- 4 Beds + 2.5 Baths
 The data relating to real estate for sale on this web site includes listings held by MLS-IDX Participants of the Internet Data Exchange program of the Multiple Listing Service of the Pocono Mountains Association of Realtors®. Listings marked with the Internet Data Exchange logo are not necessarily the listings of the owner of this web site. All listing data is the copyrighted property of the aforesaid Association and its MLS-IDX Participants with all rights reserved. The information contained
