



Address
29 Marilyn Drive, White Haven, PA
Price
$ 529,900
Property Attributes
- MLS#PM144310
- TypeSingle Family
- Listing Status Active
- CountyLuzerne
- CityWhite Haven
- AreaPenn Lake Park Borough
- NeighborhoodPenn Lake
- Zip18661
- StyleContemporary
- Year Built2026
- Price$ 529,900
- Bedrooms4
- Full Bathrooms2
- Half Bathrooms1
- Sqr Footage2320
- Lot Size0.36 Acres
Data Source:
Pocono Mountains MLS (PMMLS)
Property Description
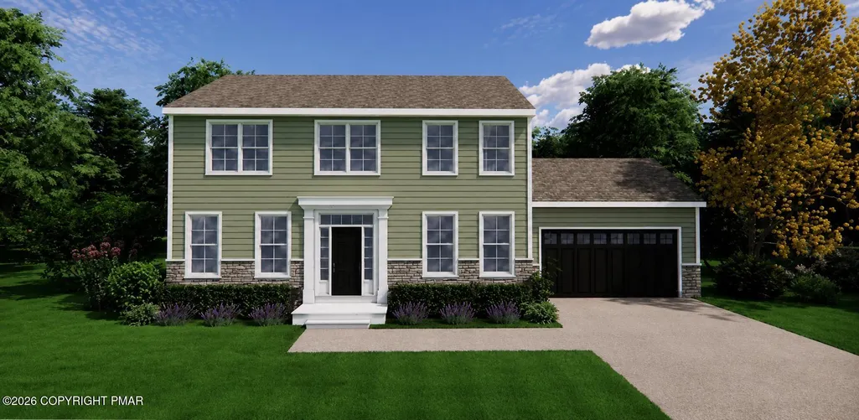
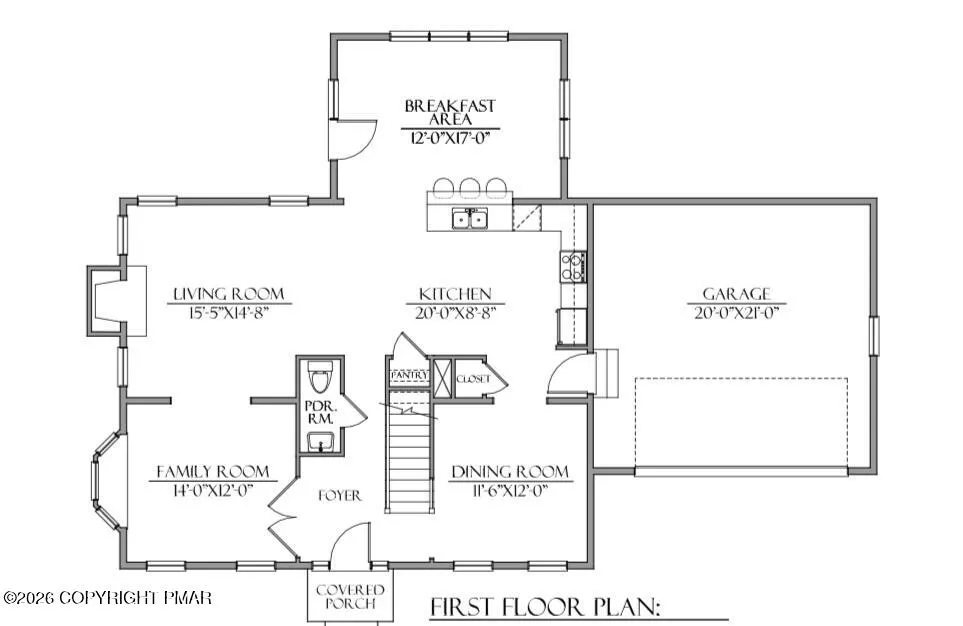
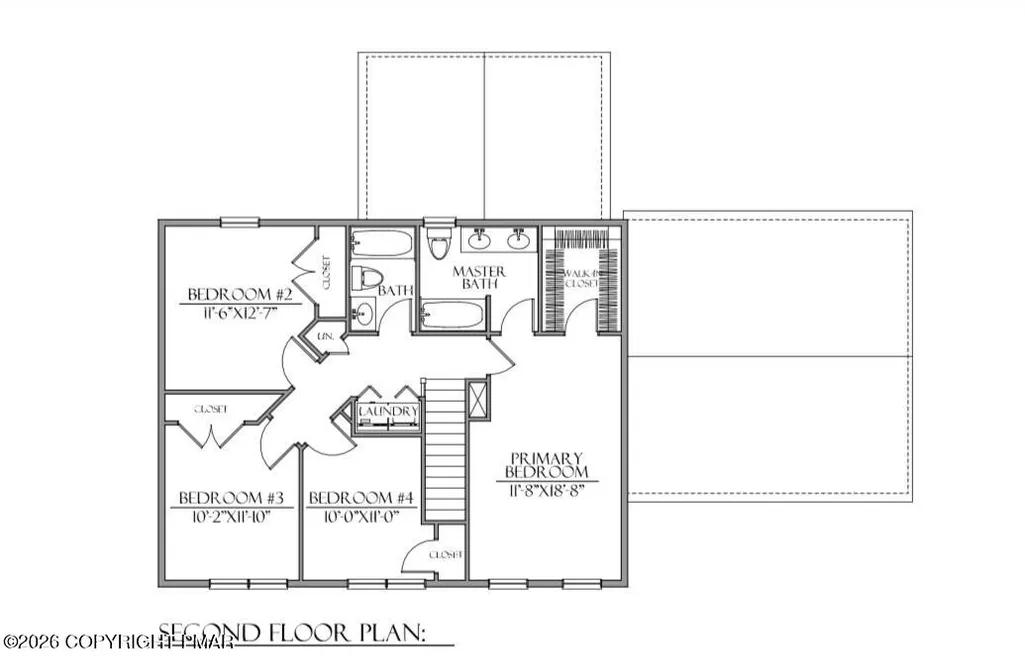
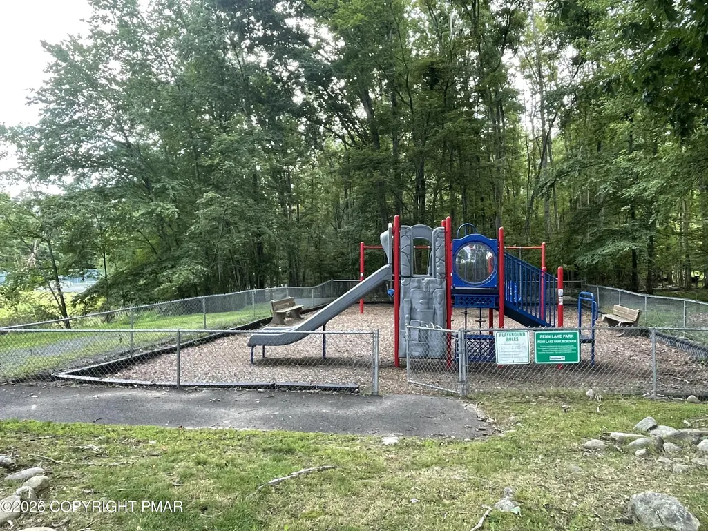

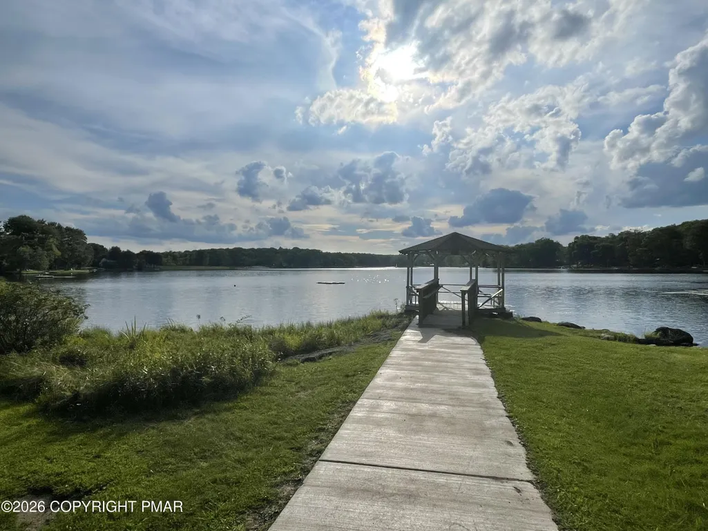
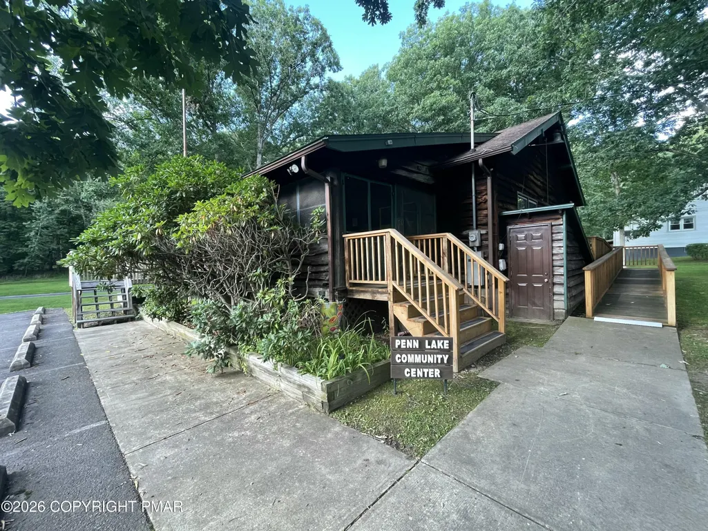
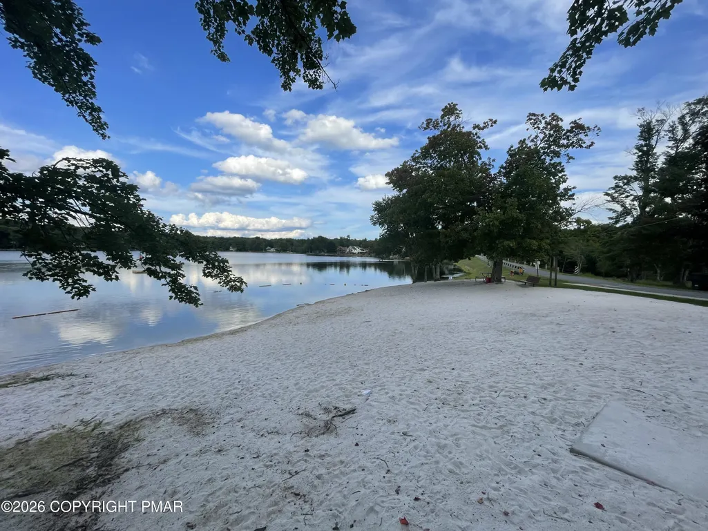
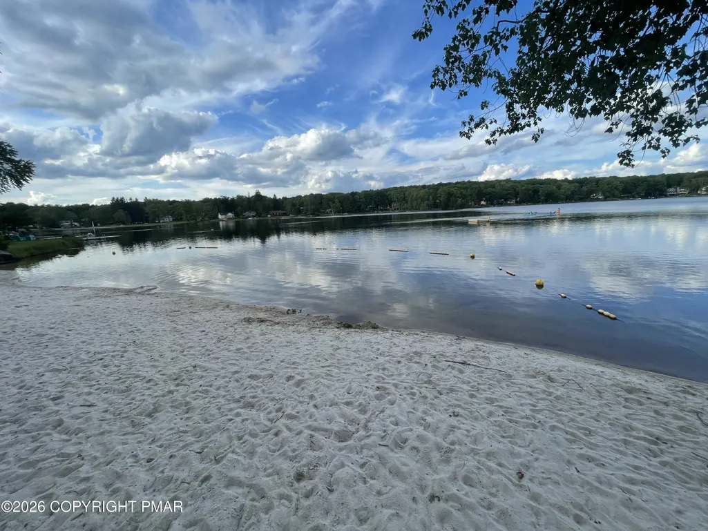
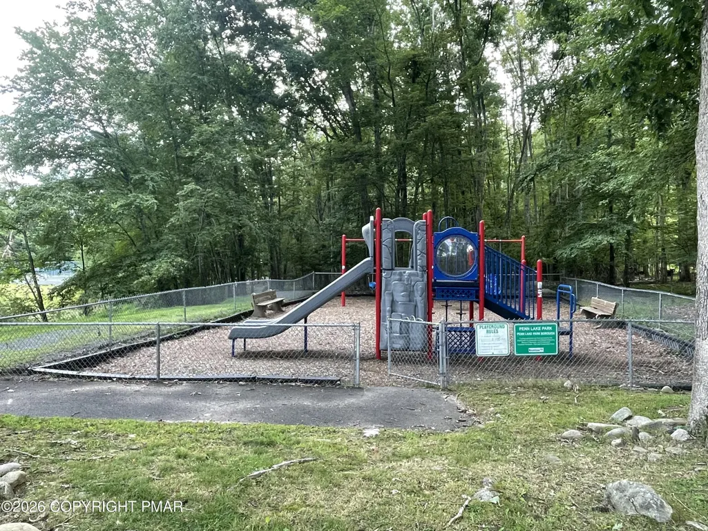
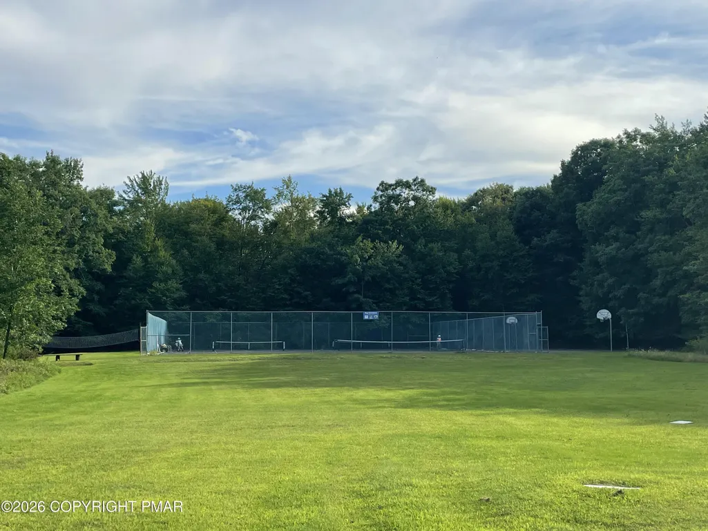
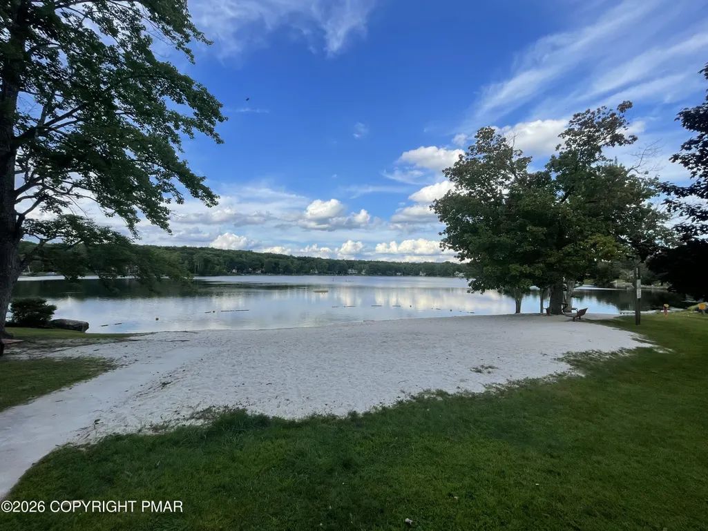
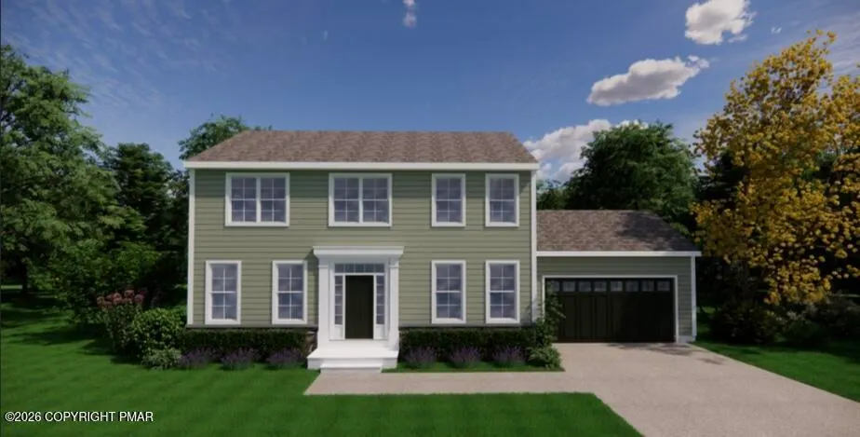
New Construction 2026 Located in Penn Lake - Crestwood School District. 4 Bedrooms / 2.5 Bath Home w/ 2 Car Garage. Situated on a Spacious Wooded Lot. Welcoming Open Living Concept. Anticipated Completion Fall 2026. Private Lake with Beach & Boating Access. Welcoming Neighborly Community. Weekly Activities Held for All Ages. Community Clubhouse, Tennis &Pickle Ball Court, Basketball Court, Volleyball, & Baseball Field. Children's Playground. Commuter Friendly Location!! Stones Throw to Major Interstates, Pocono Resorts, Pocono Raceway, and Countless other Resort Area Attractions. 1.5 Hours to New York City & Philadelphia.
| Price History | |
|---|---|
| 8/29/2026 | Listed $529,900 |
General Features
| Sewer | Public Sewer |
|---|---|
| Possession | Negotiable |
| HOA Fee | 100 |
| Property Subtype | Single Family Residence |
| Current Use | Residential |
| County | Luzerne |
| Property Type | Residential |
| Association Amenities | Clubhouse,Playground,Recreation Facilities,Tennis Court(s),Pickleball |
| HOA | true |
| Subdivision Name | Penn Lake |
| Status | Active |
| City | White Haven |
| Senior Community Y/N | false |
| High School District | Crestwood |
| Zoning Description | Residential |
| Lot Size Units | Acres |
| Lot Size Square Feet | 15681.6 |
| Standard Status | Active |
| Heating | Forced Air,Propane |
| Construction Materials | Stone Veneer,Vinyl Siding |
| Year Built | 2026 |
| Stories Count | 2 |
| Attached Garage | false |
| Garage Y/N | true |
| Carport Y/N | false |
| Year Built Source | Builder |
| Sewer_co_Public_sp_Sewer | true |
| Cooling | Central Air |
| Roof | Asphalt |
| Garage Spaces | 2 |
| Patio/Porch Features | Deck |
| Architectural Style | Contemporary |
| Security Features | Carbon Monoxide Detector(s) |
| Total Rooms | 13 |
| Full Baths | 2 |
| Electric | 200+ Amp Service |
| Utilities | Phone Available,Cable Available |
| Utilities_co_Cable_sp_Available | true |
| Association Fee Includes | Electricity,Sewer,Water,Internet |
| Open Parking Spaces | 4 |
| Structure Type | House |
| Year Built Details | NEW Construction 2026 |
| Facing Direction | West |
| Body of Water | Penn Lake |
Interior Features
| Total Baths | 3 |
|---|---|
| Basement (Y/N) | false |
| Heating Y/N | true |
| Above Grade Finished Area | 1900 |
| Interior Amenities | Breakfast Bar,Eat-in Kitchen,Granite Counters,Walk-In Closet(s) |
| Basement | Crawl Space |
| Flooring | Carpet,Vinyl |
| Fireplace Features | Dining Room,Family Room,Kitchen,Living Room,Propane |
| Common Walls | No Common Walls |
| Air Conditioning Y/N | true |
| Window Features | Double Pane Windows |
| Fireplace Y/N | true |
| Half Baths | 1 |
| Total Bedrooms | 4 |
| Laundry Features | Upper Level |
| Furnished Y/N | Unfurnished |
| LivingAreaSource | Measured |
| Heating-Forced Air | true |
| Total Fireplaces | 1 |
Exterior Features
| Lot Features | Dead End Street,Wooded |
|---|---|
| Water Source | Public |
| Lot Size Area | 0.36 |
| Lot Size Acres | 0.36 |
| Road Surface Type | Paved |
| Waterfront Y/N | true |
| Road Responsibility | Public Maintained Road |
| Horse Y/N | false |
| LotDimensionsSource | Assessor |
| Building Area Total | 2340 |
| Spa | false |
| Foundation Details | Concrete Perimeter |
Amenities
- Foreclosure
- Views
- Short Sale
- New Construction
- Adult 55+
- Lease To Own
- No HOA Fees
- Furnished
- Primary On Main
- Air Conditioning
- Seller Finance
- Green
- Fixer Upper
- Horse
- Golf
- Fireplace
- Deck
- Garage
- Basement
- Pool
Property vs Single Family Average in 18661
Price
Year Built
 The data relating to real estate for sale on this web site includes listings held by MLS-IDX Participants of the Internet Data Exchange program of the Multiple Listing Service of the Pocono Mountains Association of Realtors®. Listings marked with the Internet Data Exchange logo are not necessarily the listings of the owner of this web site. All listing data is the copyrighted property of the aforesaid Association and its MLS-IDX Participants with all rights reserved. The information contained
