
Just Listed











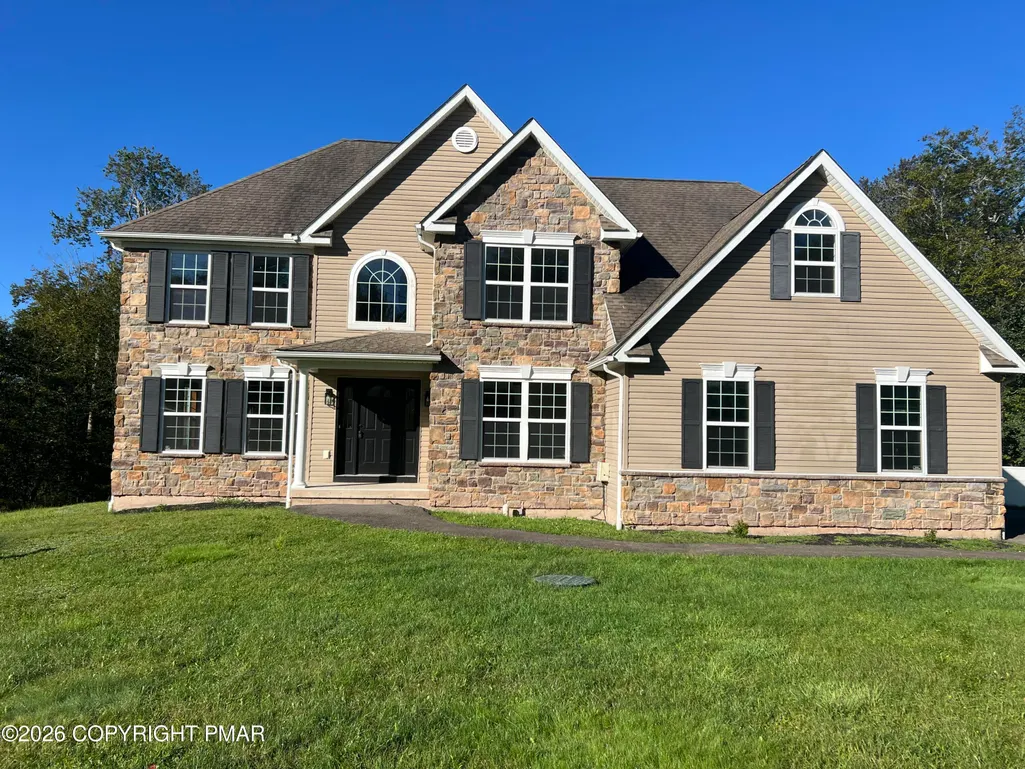
Address
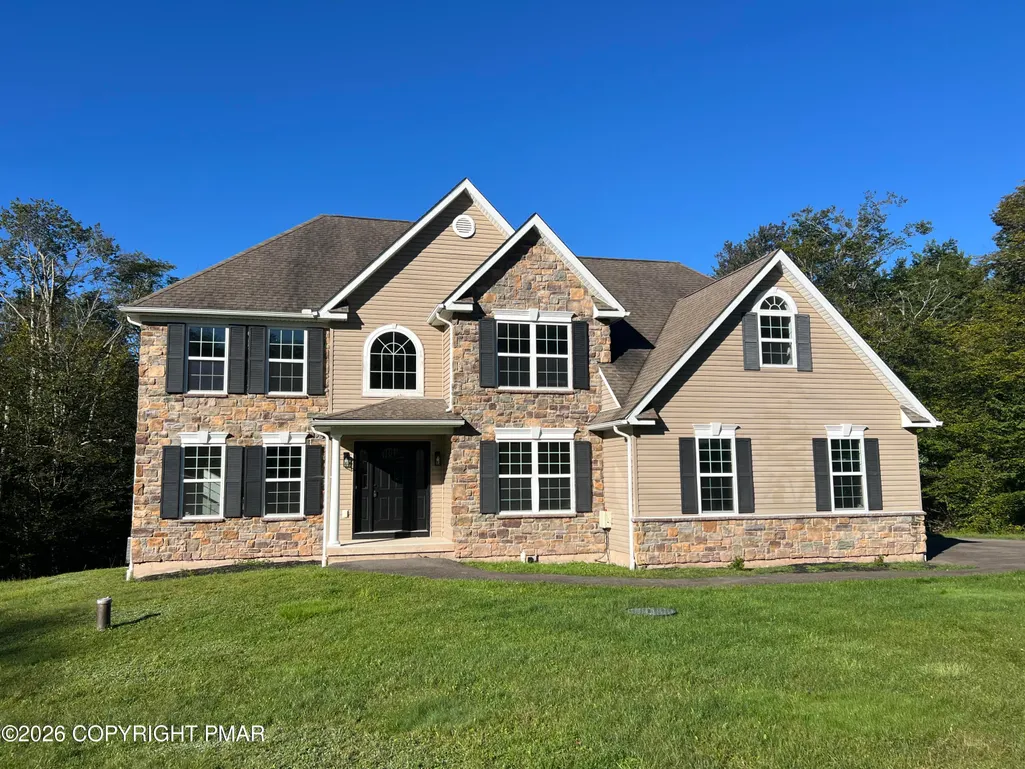
129 Doria Drive, Blakeslee, PA
Price
$ 519,900
Property Attributes
- MLS#PM144969
- TypeSingle Family
- Listing Status Active
- CountyMonroe
- CityBlakeslee
- AreaTobyhanna Township
- NeighborhoodFawn Ridge Estates
- Zip18610
- StyleColonial, Modern, Traditional
- Year Built2007
- Taxes$ 9395
- Price$ 519,900
- Bedrooms4
- Full Bathrooms3
- Half Bathrooms1
- Sqr Footage4033
- Lot Size2.01 Acres
Data Source:
Pocono Mountains MLS (PMMLS)
Property Description
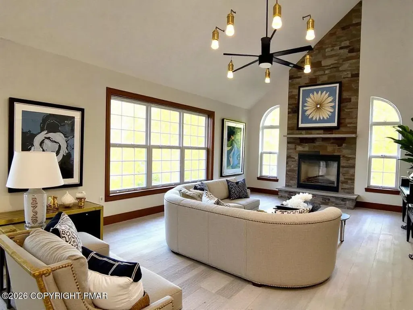
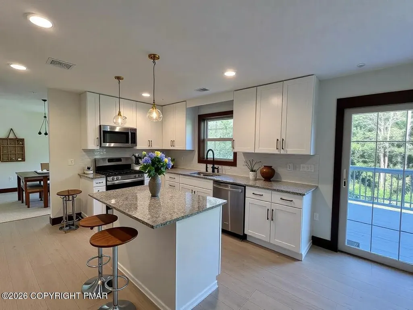
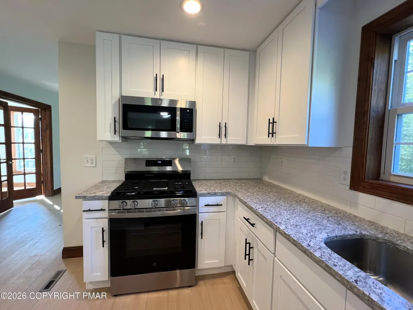
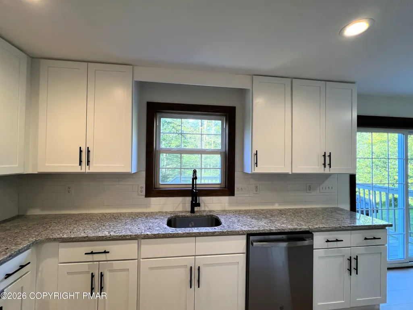
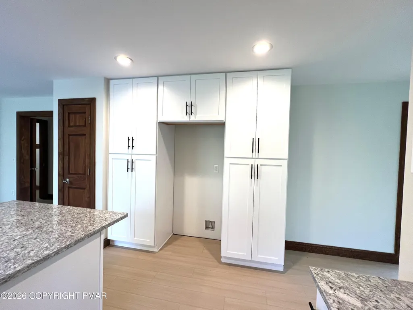
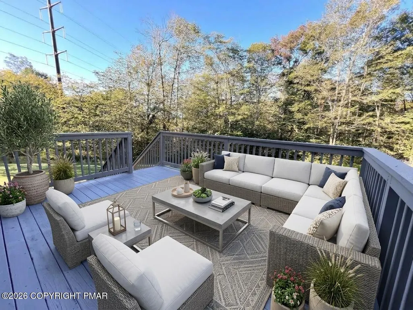
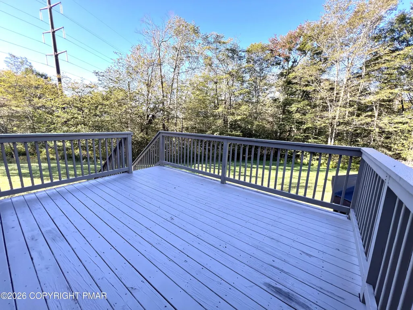
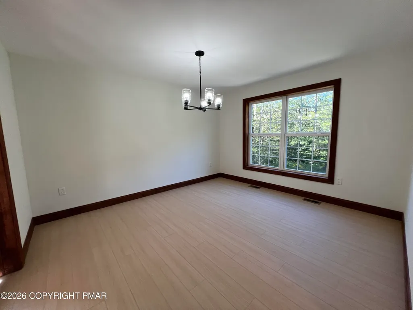
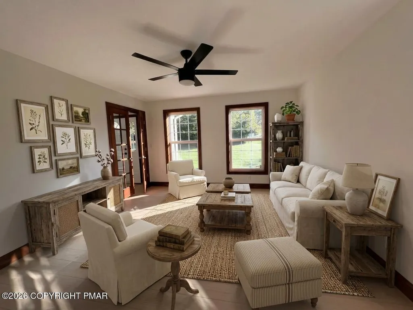
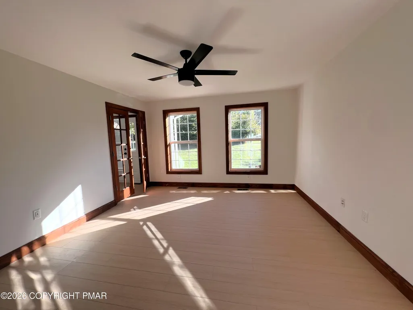
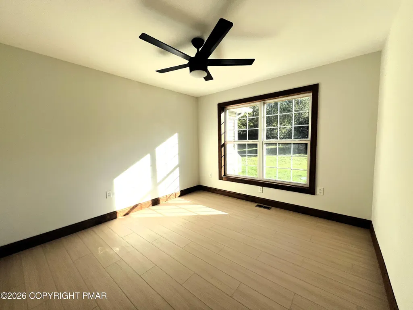
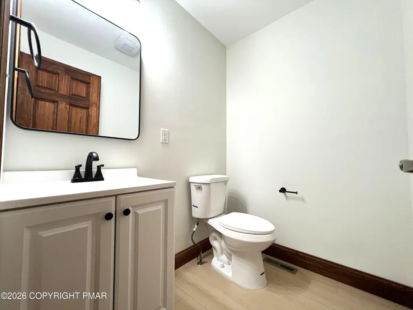
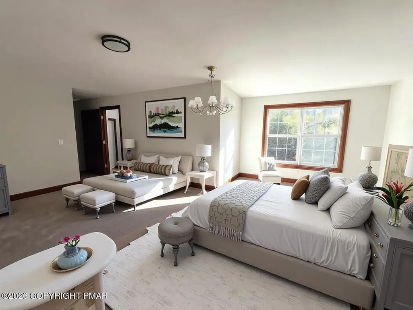
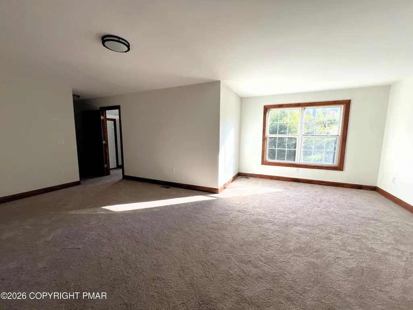
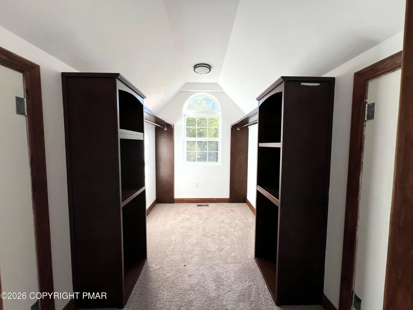
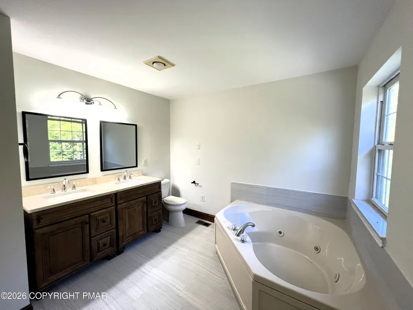
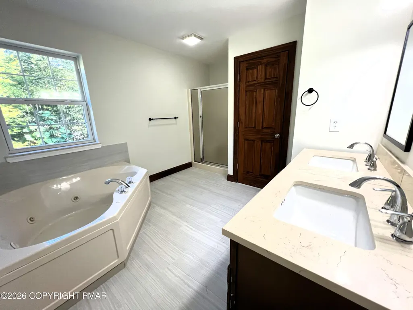
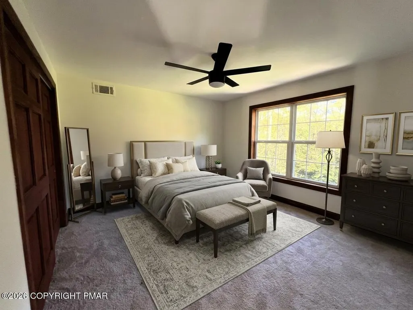
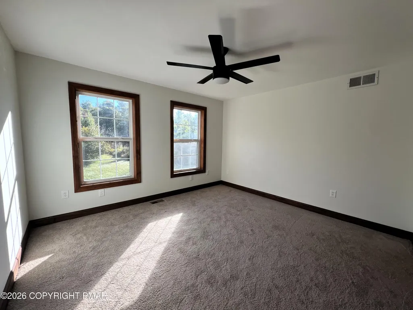
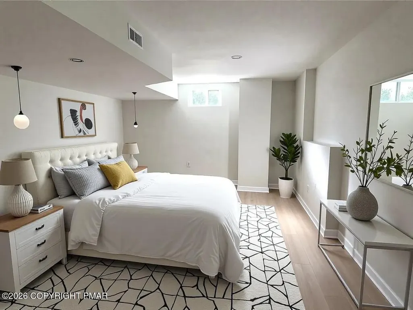
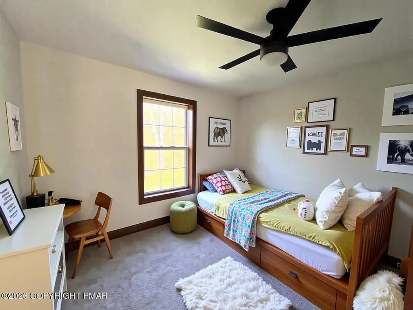
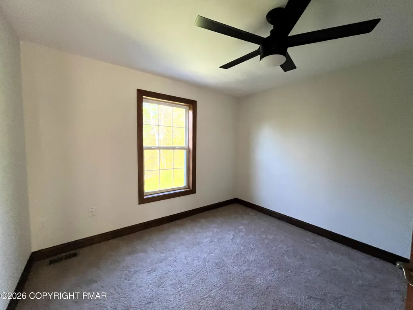
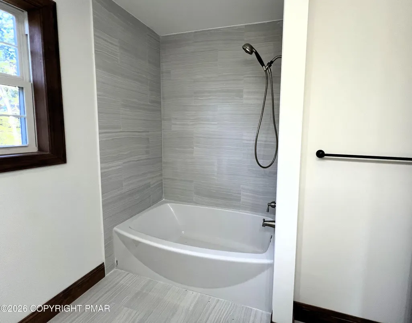
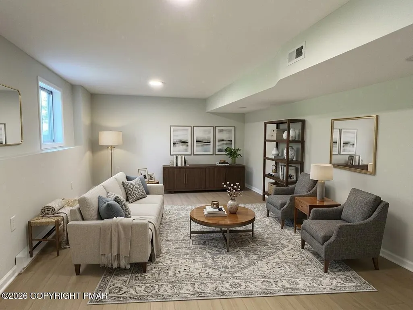
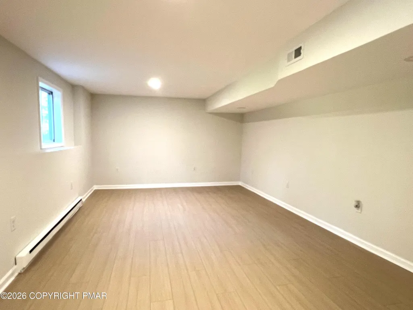
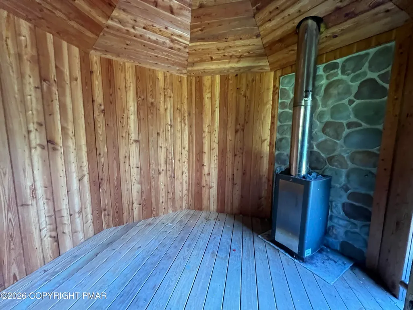
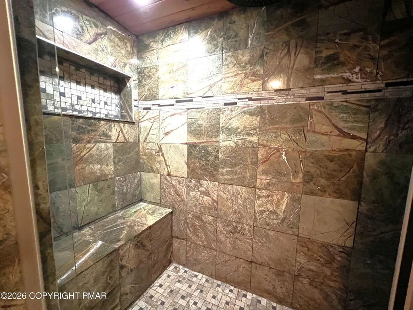
Luxury Living on two flat acres! Great house for entertaining. Bright and Cheerful, Brand new kitchen has granite counters, tile backsplash and tall cabinets with so much easy access storage. Adjoining the kitchen is a breakfast area that flows into the dramatic living room with fireplace. There is a formal dining area with French doors that lead to another living room- and also there is a den/in home office. Upstairs are double doors that lead to a spacious suite with a huge well lit closet with shelving added. A luxurious bathroom with double sinks, whirlpool tub and separate shower. Four bedrooms with generous closet space and hall bath has double sink and beautifully tiled bath tub. Sliding doors to the patio from the lower level lead you to the outdoor sauna. There is a full bath and 2 large rooms that could be used as game room, hobby room, in home theater, gym, or additional bedrooms.
| Price History | |
|---|---|
| 9/22/2026 | Listed $519,900 |
General Features
| Sewer | Private Sewer |
|---|---|
| Possession | Close Of Escrow |
| HOA Fee | 1200 |
| Property Subtype | Single Family Residence |
| Current Use | Residential |
| County | Monroe |
| Property Type | Residential |
| Association Amenities | None |
| HOA | true |
| Subdivision Name | Fawn Ridge Estates |
| Status | Active |
| City | Blakeslee |
| High School District | Pocono Mountain |
| Zoning Description | Residential |
| Lot Size Units | Acres |
| Lot Size Square Feet | 87555.6 |
| Tax Annual Amount | 9395.06 |
| Lease Considered Y/N | false |
| Standard Status | Active |
| Heating | Central,Electric,Propane |
| Construction Materials | Stone,Stone Veneer,Vinyl Siding |
| Year Built | 2007 |
| Stories Count | 3 |
| Attached Garage | true |
| Garage Y/N | true |
| Carport Y/N | false |
| Year Built Source | Public Records |
| Cooling | Central Air |
| Appliances | Gas Cooktop,Propane Cooktop,Oven,Microwave |
| Garage Spaces | 2 |
| Patio/Porch Features | Deck |
| Architectural Style | Colonial,Modern,Traditional |
| Total Rooms | 14 |
| Full Baths | 3 |
| Association Fee Includes | Maintenance Road |
| Tax Year | 2025 |
| Open Parking Spaces | 8 |
| Legal Description | Lot 28 |
| Structure Type | House |
| Tax Lot | 28 |
| Facing Direction | Northeast |
| Heating_co_Central | true |
Interior Features
| Total Baths | 4 |
|---|---|
| Basement (Y/N) | true |
| Heating Y/N | true |
| Above Grade Finished Area | 2933 |
| Interior Amenities | Breakfast Nook,Breakfast Bar,Kitchen Island,Granite Counters,Soaking Tub,Cathedral Ceiling(s),Vaulted Ceiling(s),Walk-In Closet(s),Open Floorplan,Chandelier,Recessed Lighting |
| Basement | Full,Daylight,Interior Entry,Exterior Entry,Walk-Out Access,Walk-Up Access,Finished |
| Flooring | Carpet,Luxury Vinyl,Simulated Wood |
| Fireplace Features | Living Room |
| Air Conditioning Y/N | true |
| Fireplace Y/N | true |
| Half Baths | 1 |
| Total Bedrooms | 4 |
| Below Grade Finished Area | 1100 |
| Laundry Features | Main Level,Sink |
| Furnished Y/N | Unfurnished |
| LivingAreaSource | Estimated |
| Total Fireplaces | 1 |
Exterior Features
| Lot Features | Back Yard,Front Yard |
|---|---|
| Water Source | Well |
| Lot Size Area | 2.01 |
| Lot Size Acres | 2.01 |
| Road Surface Type | Paved |
| Building Area Total | 4300 |
| Door Features | French Doors |
Amenities
- Foreclosure
- Views
- Short Sale
- New Construction
- Adult 55+
- Lease To Own
- No HOA Fees
- Furnished
- Primary On Main
- Air Conditioning
- Seller Finance
- Green
- Fixer Upper
- Horse
- Golf
- Fireplace
- Deck
- Garage
- Basement
- Pool
Property vs Single Family Average in 18610
Price
Taxes
Year Built
In The Neighborhood
Just Listed
Blakeslee
$ 550,000
298 Scenic Drive
Blakeslee, PA 18610
- Type
- Single Family
- Size
- 2,764 SqFt
- Rooms
- 4 Beds + 2.5 Baths
Blakeslee
$ 595,000
138 Scenic Drive
Blakeslee, PA 18610
- Type
- Single Family
- Size
- 3,365 SqFt
- Rooms
- 4 Beds + 3.5 Baths
 The data relating to real estate for sale on this web site includes listings held by MLS-IDX Participants of the Internet Data Exchange program of the Multiple Listing Service of the Pocono Mountains Association of Realtors®. Listings marked with the Internet Data Exchange logo are not necessarily the listings of the owner of this web site. All listing data is the copyrighted property of the aforesaid Association and its MLS-IDX Participants with all rights reserved. The information contained
