
Address
1603 Kings Court, Pen Argyl, PA
Price
$ 774,900
Property Attributes
- MLS#PM144334
- TypeSingle Family
- Listing Status Active
- CountyNorthampton
- CityPen Argyl
- AreaPlainfield Township
- NeighborhoodOther
- Zip18072
- StyleColonial
- Year Built2007
- Taxes$ 9795
- Price$ 774,900
- Bedrooms4
- Full Bathrooms2
- Half Bathrooms2
- Sqr Footage3135
- Lot Size4.17 Acres
Data Source:
Pocono Mountains MLS (PMMLS)
Property Description
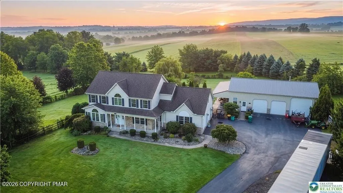
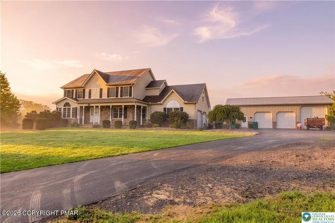
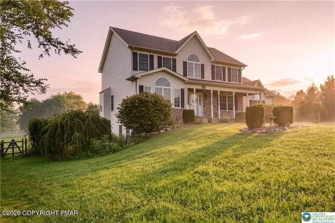
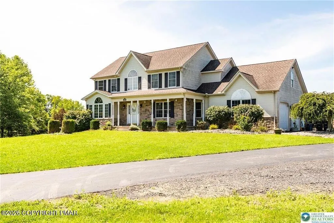
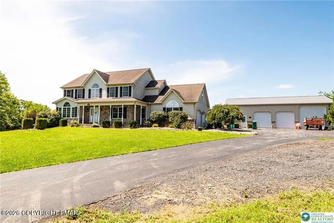
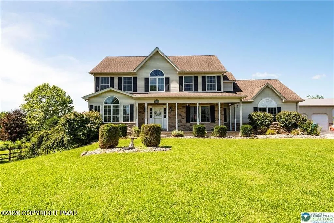
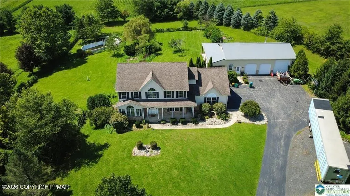
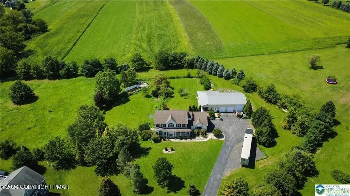
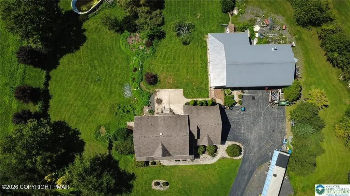
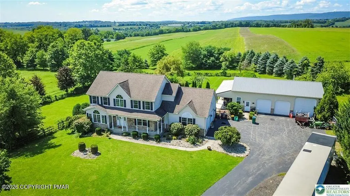
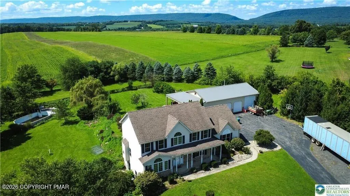
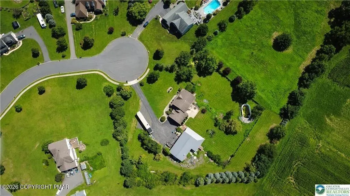
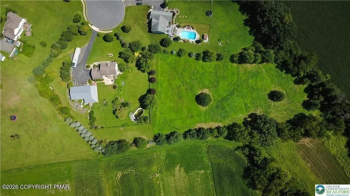
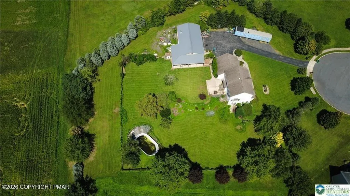
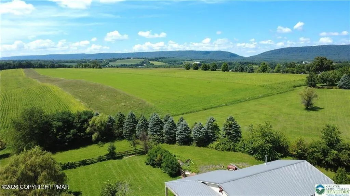
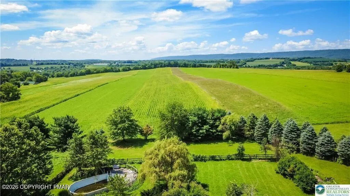
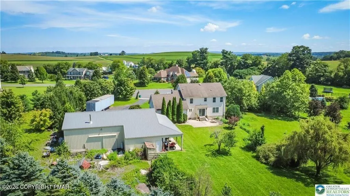
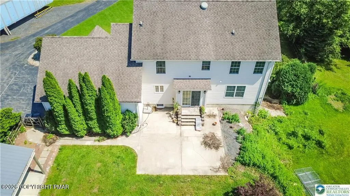
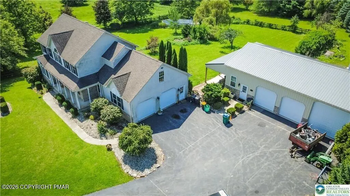
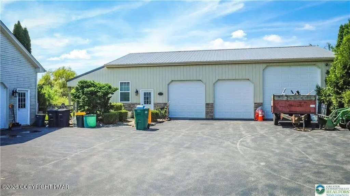
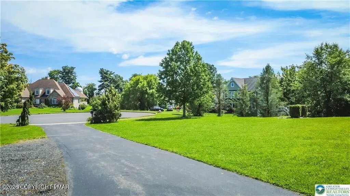
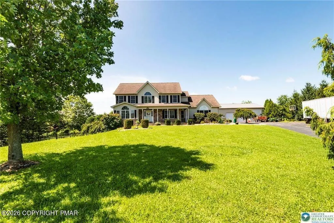
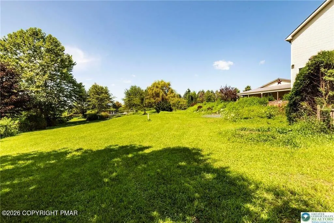
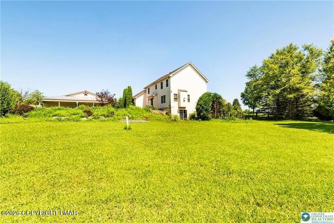
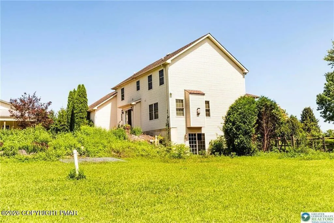
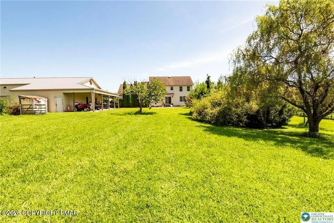
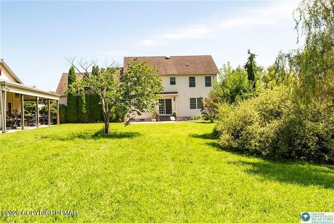
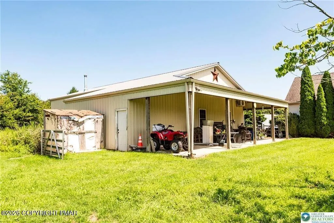
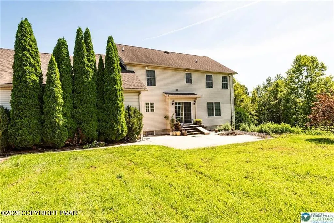
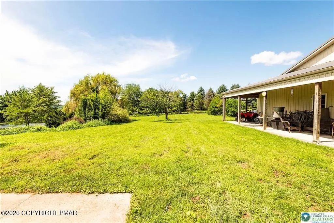
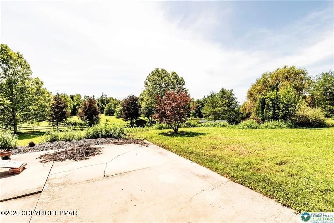
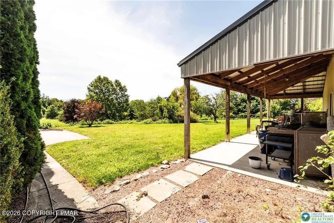
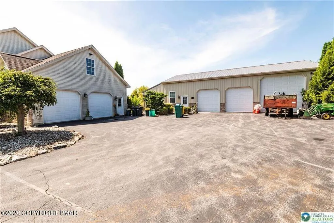
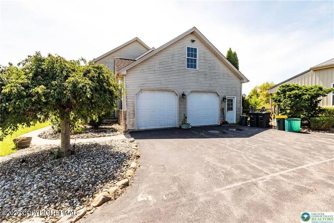
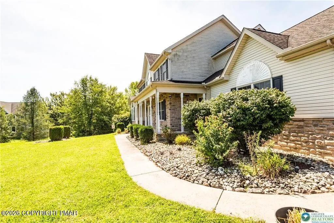
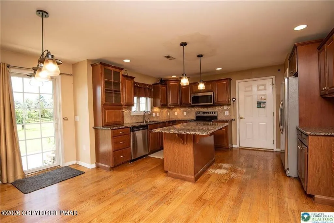
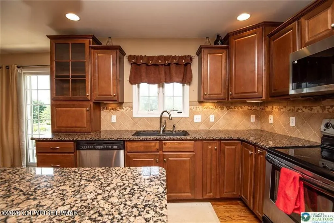
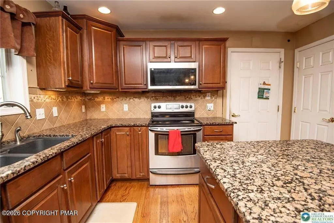
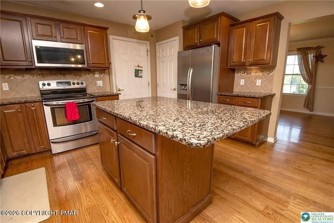
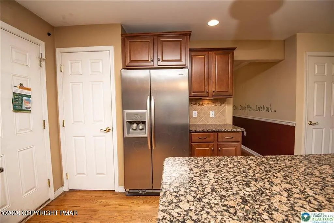
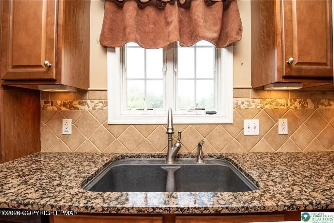
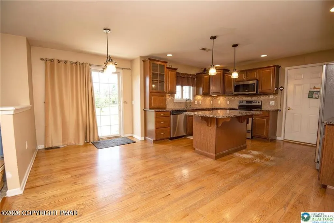
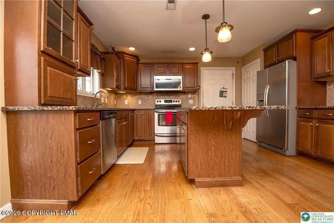
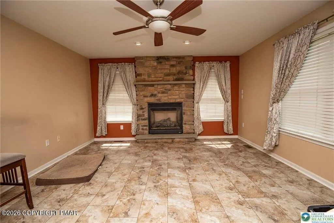
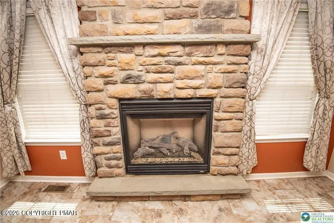
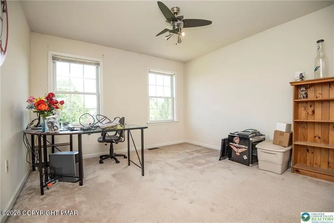
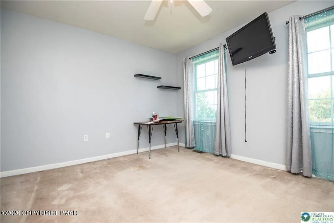
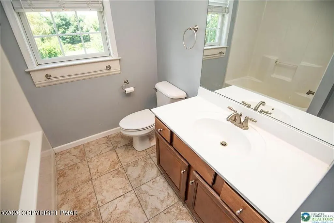
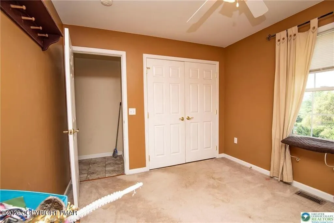
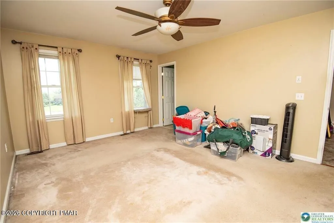
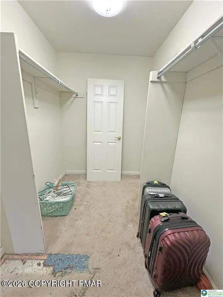
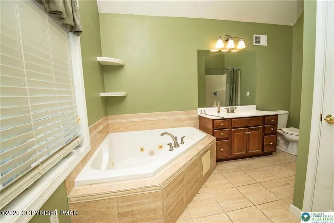
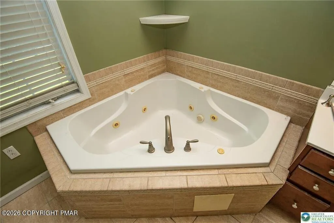
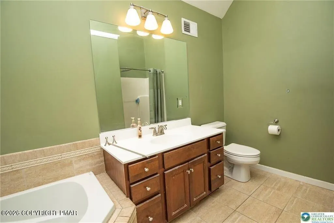
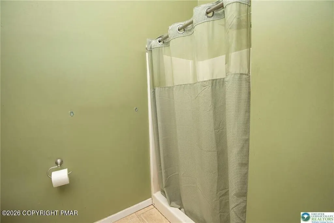
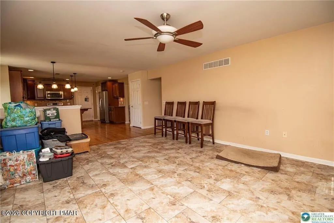
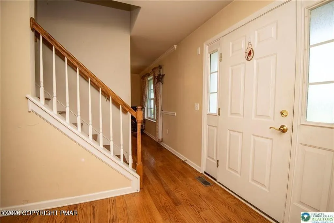
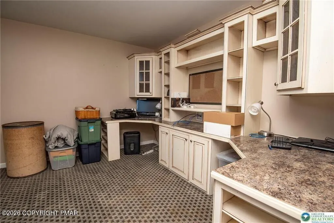
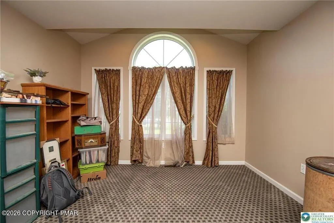
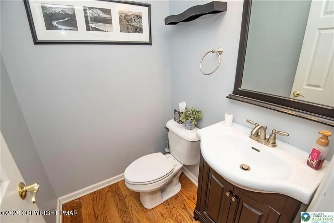
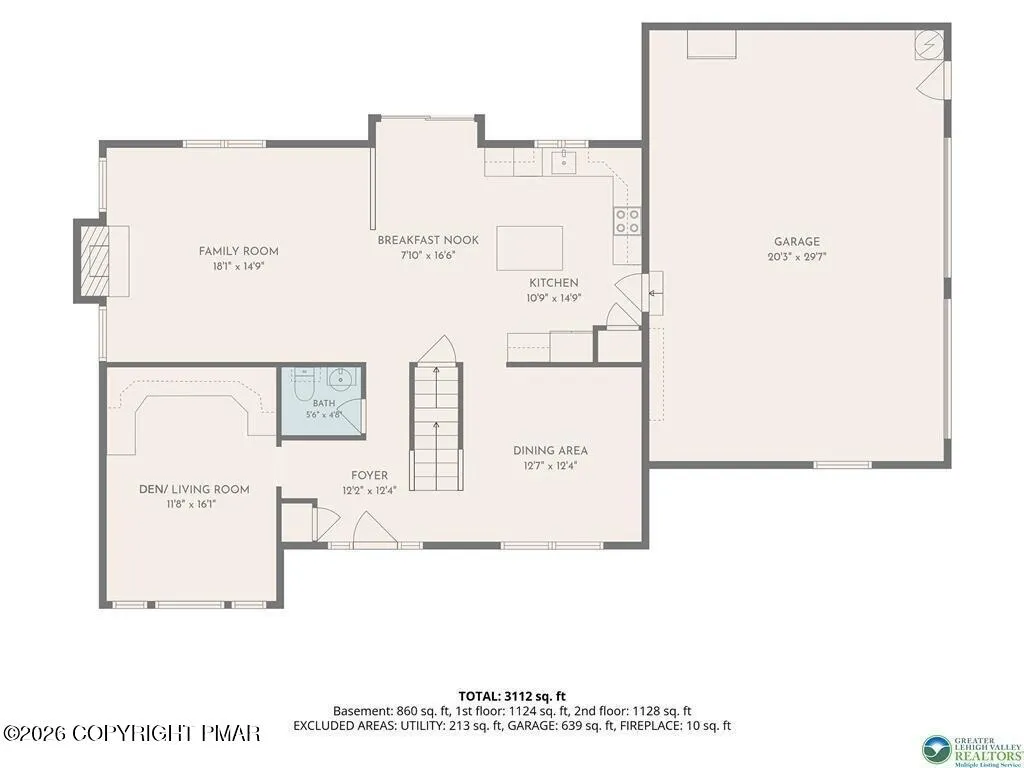
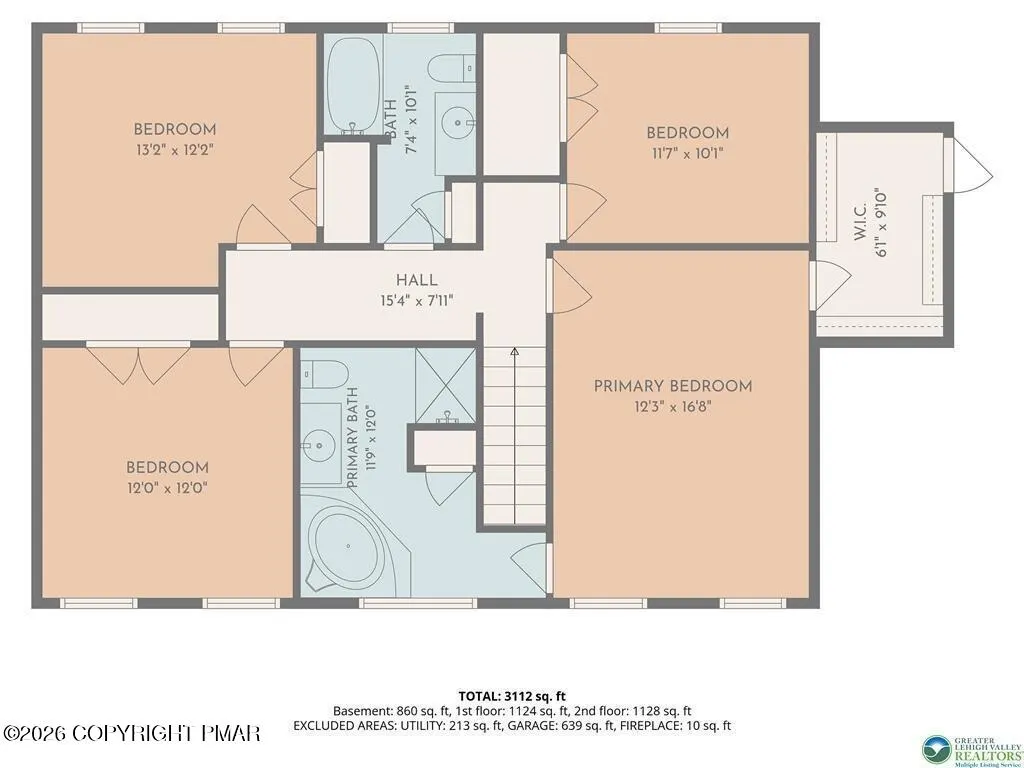
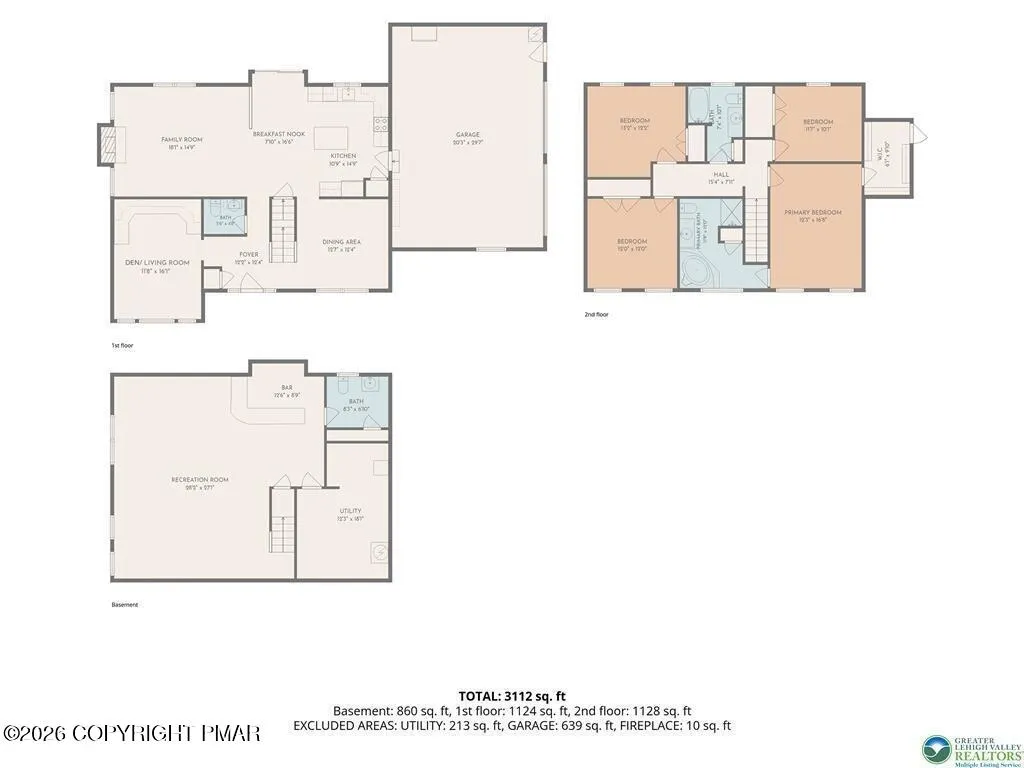
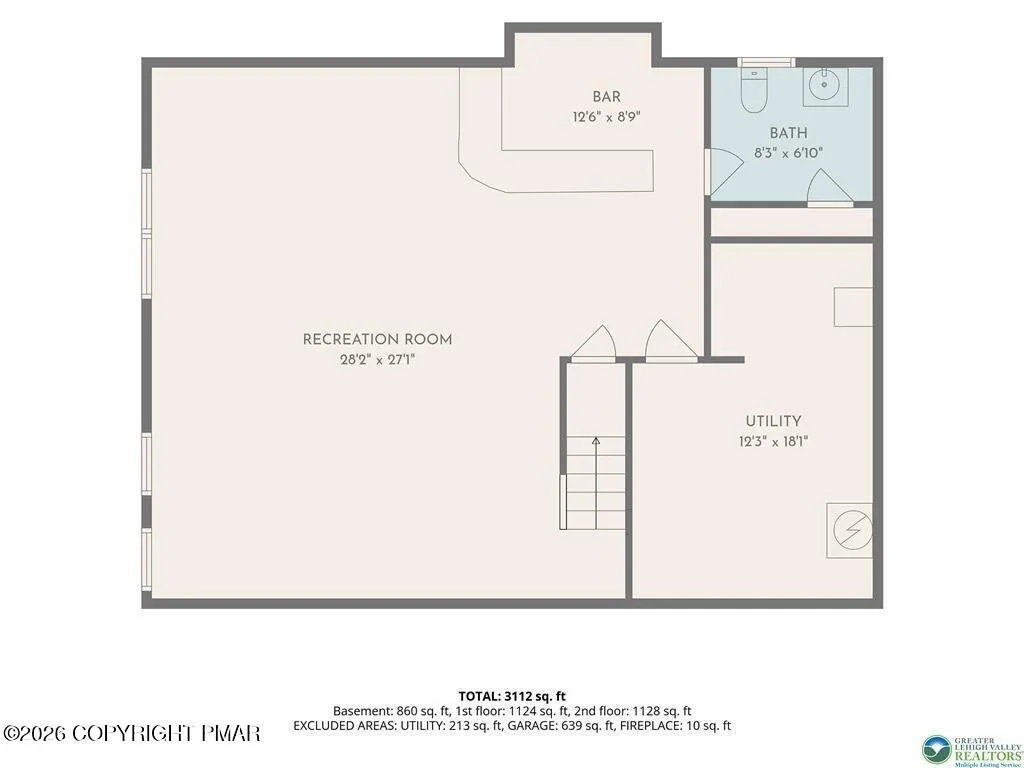
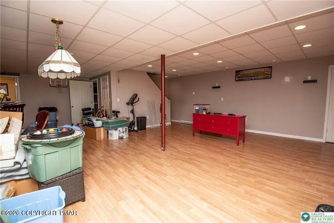
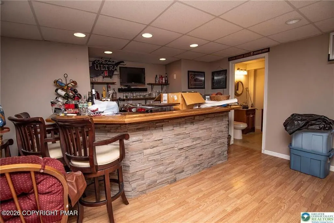
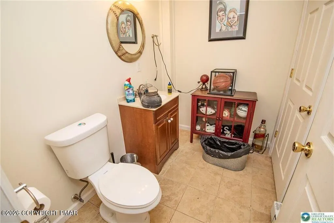
Stone masonry accents a covered porch at 1603 Kings CT, introducing this classic multi-level residence constructed with stone and vinyl siding. An entrance foyer featuring hardwood floors and crown molding welcomes you inside. The main level transitions smoothly into the formal dining room, which is highlighted by wood floors and chair rail molding. Culinary activities center around the kitchen equipped with hardwood flooring, a kitchen island, granite countertops, and wood cabinetry. Featured appliances include an electric cooktop, electric oven, electric range, microwave, oven, dishwasher, and refrigerator. Adjacent to the cooking space, the dining area features tile flooring and a ceiling fan. The living room offers a comfortable atmosphere anchored by a gas fireplace framed with floor-to-ceiling stone masonry, leaving plenty of room for large gatherings. The sleeping quarters include a secondary bedroom with a walk-in closet, ceiling fan, and carpeted flooring. Bathrooms are finished with tile flooring, with the main bathroom featuring vaulted ceilings, a wooden vanity, a walk-in shower insert, and a corner soaking tub. A home office space provides custom built-in cabinetry, carpeted flooring, and a ceiling fan. The finished lower level contains a recreation room, laminate flooring, a half bathroom with a classic wood vanity, and a built-in bar structure featuring stone accents. Sliding glass doors offer walk-out access to the exterior. Set in a quiet residential cul-de-sac neighborhood, the expansive property offers serene views of the surrounding hills, mountains, and valley. Outdoor spaces feature a covered concrete patio, a porch, and a fenced yard with an above ground pool connected to wooden decking. Parking and storage needs are met by a paved driveway, an attached garage, and a separate detached workshop and storage outbuilding featuring metal roofing and wood siding. A portion of the out building is finished with a half bath and heating and air conditioning, providing many opportunities for future expansion. Schedule your showing today!
| Price History | |
|---|---|
| 8/31/2026 | Listed $799,900 |
| 9/18/2026 | 3$774,900 |
General Features
| Property Subtype | Single Family Residence |
|---|---|
| County | Northampton |
| Property Type | Residential |
| HOA | false |
| Subdivision Name | Other |
| Status | Active |
| City | Pen Argyl |
| High School District | Pen Argyl Area |
| Zoning Description | Residential |
| Lot Size Units | Acres |
| Lot Size Square Feet | 181645.2 |
| Tax Annual Amount | 9795.4 |
| Standard Status | Active |
| Year Built | 2007 |
| Stories Count | 2 |
| Attached Garage | true |
| Garage Y/N | true |
| Carport Y/N | false |
| Property Attached Y/N | false |
| Year Built Source | Public Records |
| Garage Spaces | 5 |
| Architectural Style | Colonial |
| Total Rooms | 10 |
| Full Baths | 2 |
| Tax Year | 2026 |
| Open Parking Spaces | 3 |
| Legal Description | Block: 18 /Lot: 2-8 /School District: 04-Nazareth Area /Fuel Type: Gas /Outbuilding Value: 19470 |
Interior Features
| Total Baths | 4 |
|---|---|
| Basement (Y/N) | true |
| Above Grade Finished Area | 2275 |
| Basement | Full,Walk-Out Access,Finished |
| Fireplace Features | Living Room |
| Fireplace Y/N | true |
| Half Baths | 2 |
| Total Bedrooms | 4 |
| Below Grade Finished Area | 860 |
| Furnished Y/N | Unfurnished |
| LivingAreaSource | Public Records |
Exterior Features
| Lot Size Area | 4.17 |
|---|---|
| Lot Size Acres | 4.17 |
| Building Area Total | 3365 |
Amenities
- Foreclosure
- Views
- Short Sale
- New Construction
- Adult 55+
- Lease To Own
- No HOA Fees
- Furnished
- Primary On Main
- Air Conditioning
- Seller Finance
- Green
- Fixer Upper
- Horse
- Golf
- Fireplace
- Deck
- Garage
- Basement
- Pool
Property vs Single Family Average in 18072
Price
Taxes
Year Built
In The Neighborhood
Just Listed
Lake Ariel
$ 1,099,900
111 E Island Lane
Lake Ariel, PA 18436
- Type
- Single Family
- Size
- 2,767 SqFt
- Rooms
- 3 Beds + 3.5 Baths
Bethlehem
$ 423,500
1543 Stoke Park Road
Bethlehem, PA 18017
- Type
- Single Family
- Size
- 1,698 SqFt
- Rooms
- 3 Beds + 1.5 Baths
Slatington
$ 429,000
7121 Kingstead Drive
Slatington, PA 18080
- Type
- Single Family
- Size
- 2,335 SqFt
- Rooms
- 3 Beds + 1.5 Baths
Easton
$ 599,900
1015 Phyllis Place
Easton, PA 18045
- Type
- Single Family
- Size
- 2,028 SqFt
- Rooms
- 3 Beds + 2 Baths
Hawley
$ 359,000
30 Juniper Way
Hawley, PA 18428
- Type
- Single Family
- Size
- 2,060 SqFt
- Rooms
- 3 Beds + 2 Baths
Albrightsville
$ 459,000
47 Isabella Drive
Albrightsville, PA 18210
- Type
- Single Family
- Size
- 1,232 SqFt
- Rooms
- 3 Beds + 2 Baths
Breinigsville
$ 575,000
1500 Windmill Lane
Breinigsville, PA 18031
- Type
- Single Family
- Size
- 2,282 SqFt
- Rooms
- 4 Beds + 2.5 Baths
Schnecksville
$ 1,649,400
4280 E Wyndemere Circle
Schnecksville, PA 18078
- Type
- Single Family
- Size
- 5,636 SqFt
- Rooms
- 6 Beds + 5 Baths
Emerald
$ 375,000
3435 Fury Court Lot 31
Emerald, PA 18080
- Type
- Single Family
- Size
- 2,374 SqFt
- Rooms
- 3 Beds + 3 Baths
Stroudsburg
$ 510,000
203 Center Road
Stroudsburg, PA 18360
- Type
- Single Family
- Size
- 3,502 SqFt
- Rooms
- 4 Beds + 3.5 Baths
Whitehall
$ 425,000
5016 Foxrun Lane
Whitehall, PA 18052
- Type
- Single Family
- Size
- 2,512 SqFt
- Rooms
- 3 Beds + 3.5 Baths
East Stroudsburg
$ 999,000
109 Great Lodge Way
East Stroudsburg, PA 18302
- Type
- Single Family
- Size
- 4,249 SqFt
- Rooms
- 5 Beds + 4 Baths
 The data relating to real estate for sale on this web site includes listings held by MLS-IDX Participants of the Internet Data Exchange program of the Multiple Listing Service of the Pocono Mountains Association of Realtors®. Listings marked with the Internet Data Exchange logo are not necessarily the listings of the owner of this web site. All listing data is the copyrighted property of the aforesaid Association and its MLS-IDX Participants with all rights reserved. The information contained
