
Address
1543 Stoke Park Road, Bethlehem, PA
Price
$ 423,500
Property Attributes
- MLS#PM144818
- TypeSingle Family
- Listing Status Pending
- CountyNorthampton
- CityBethlehem
- AreaHanover Township
- NeighborhoodOther
- Zip18017
- StyleSplit Level
- Year Built1968
- Taxes$ 4866
- Price$ 423,500
- Bedrooms3
- Full Bathrooms1
- Half Bathrooms1
- Sqr Footage1698
- Lot Size0.28 Acres
Data Source:
Pocono Mountains MLS (PMMLS)
Property Description
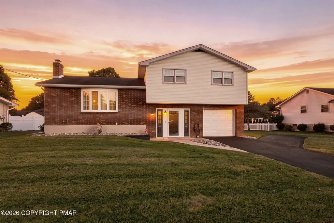
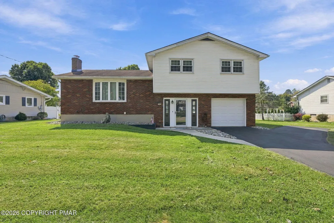
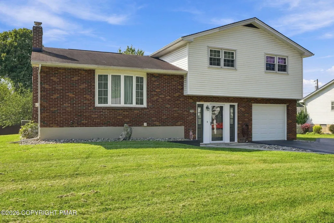
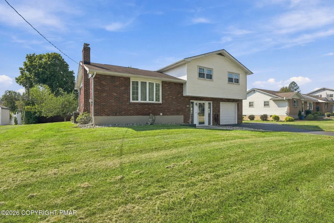
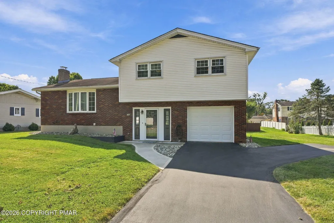
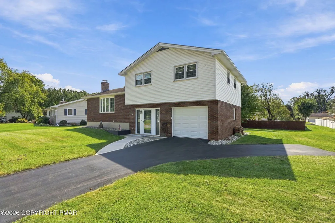
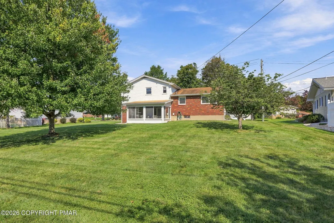
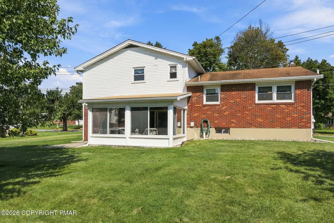
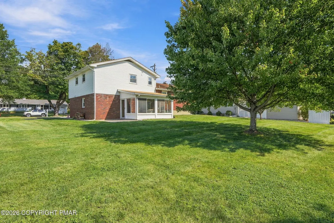
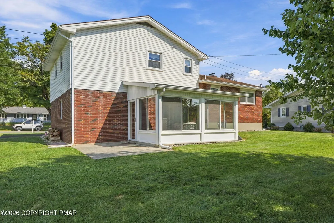
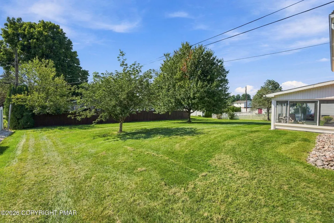
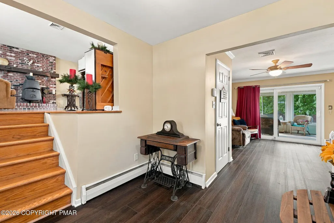
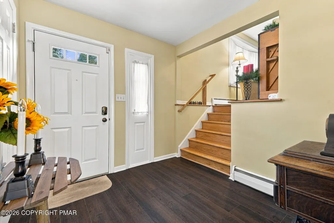
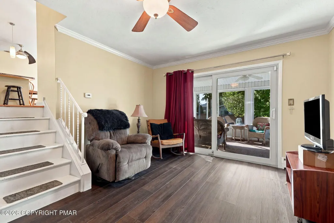
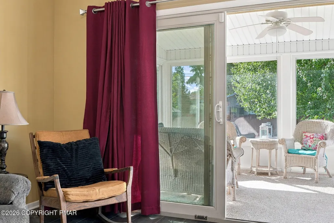
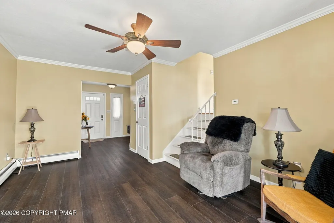
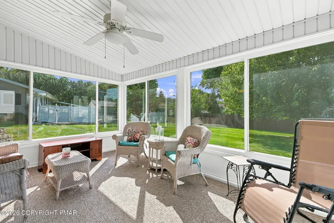
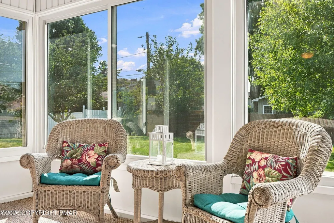
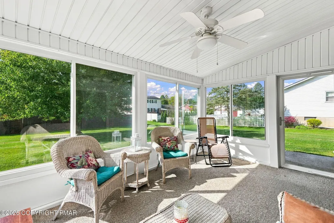
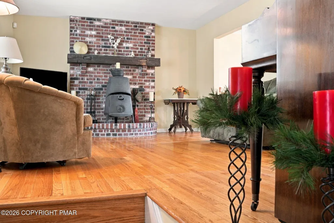
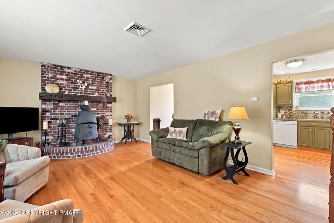
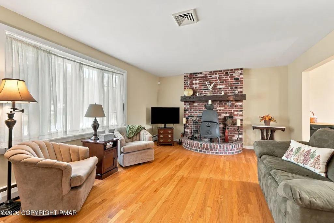
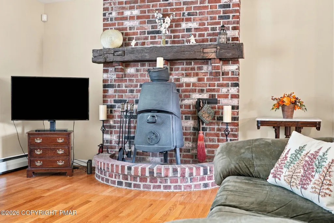
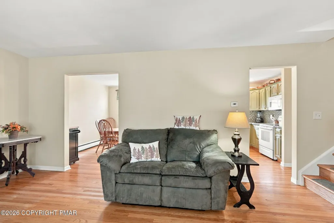
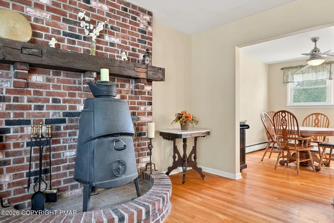
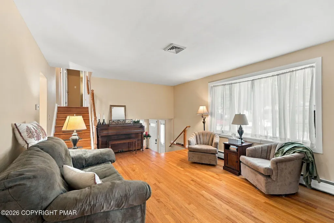
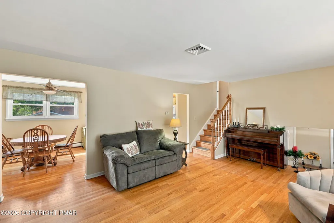
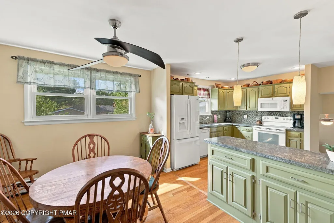
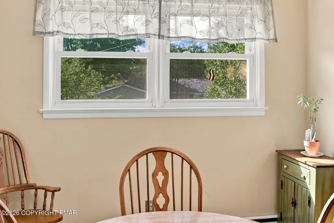
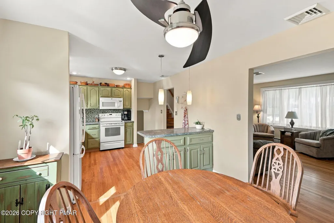
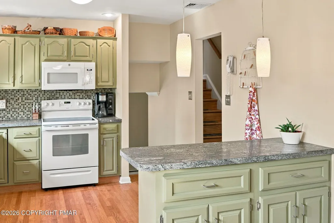
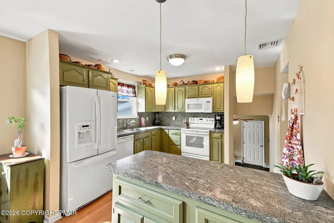
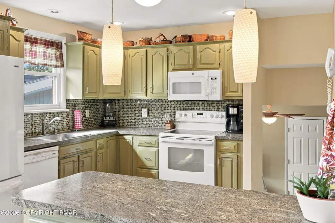
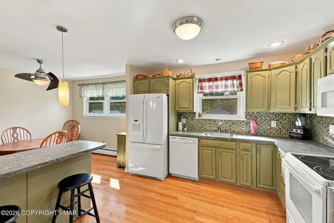
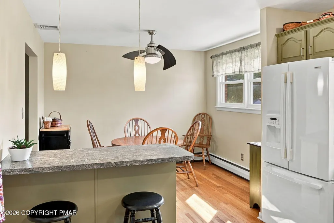
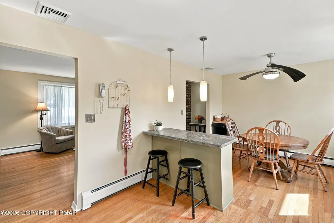
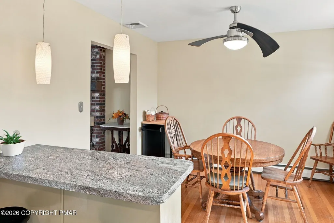
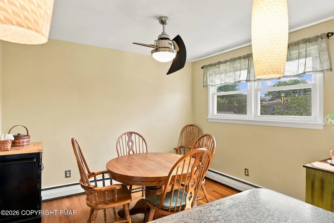
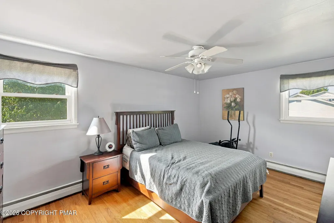
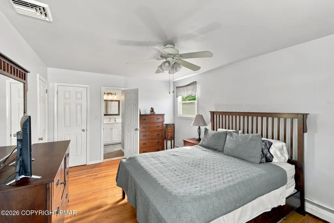
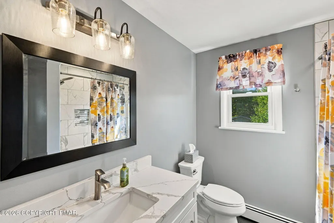
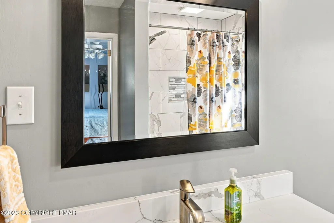
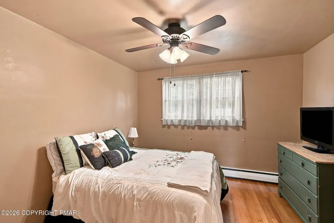
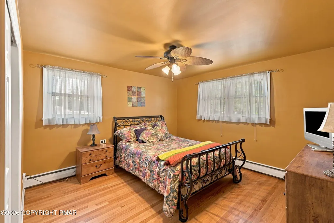
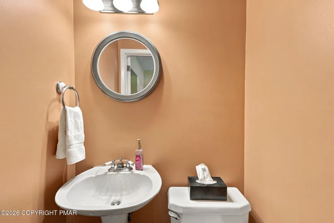
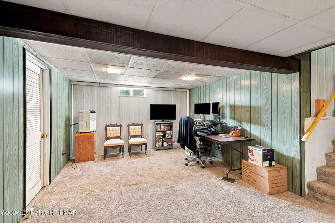
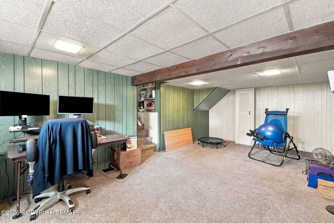
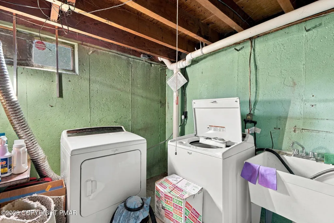
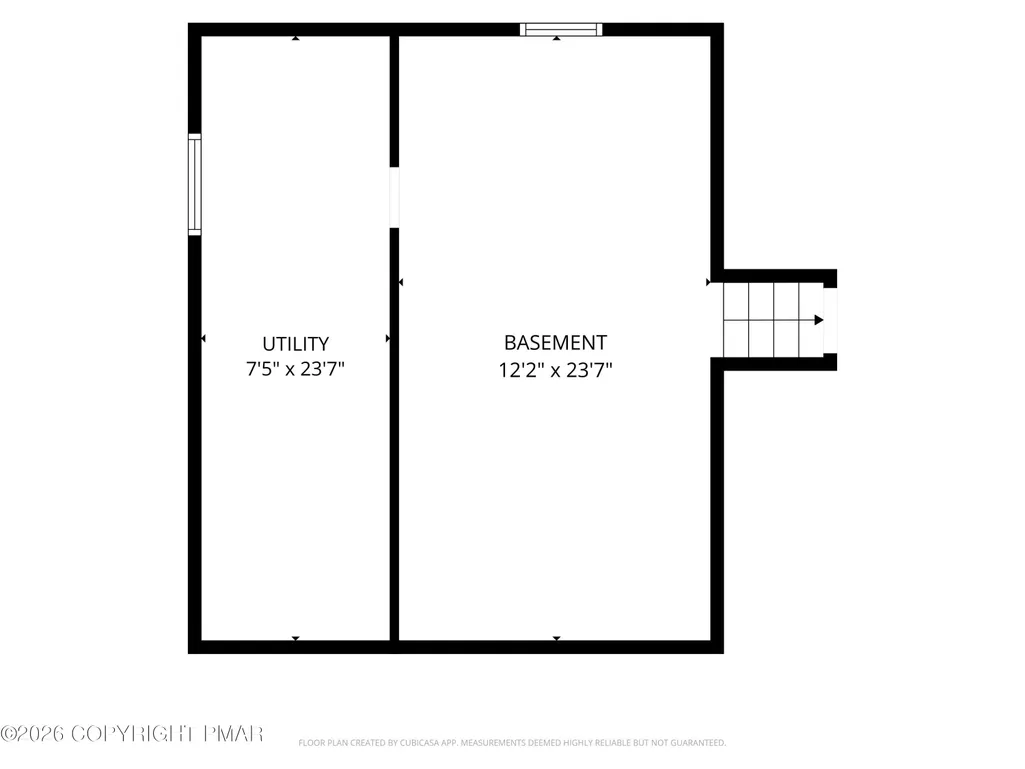
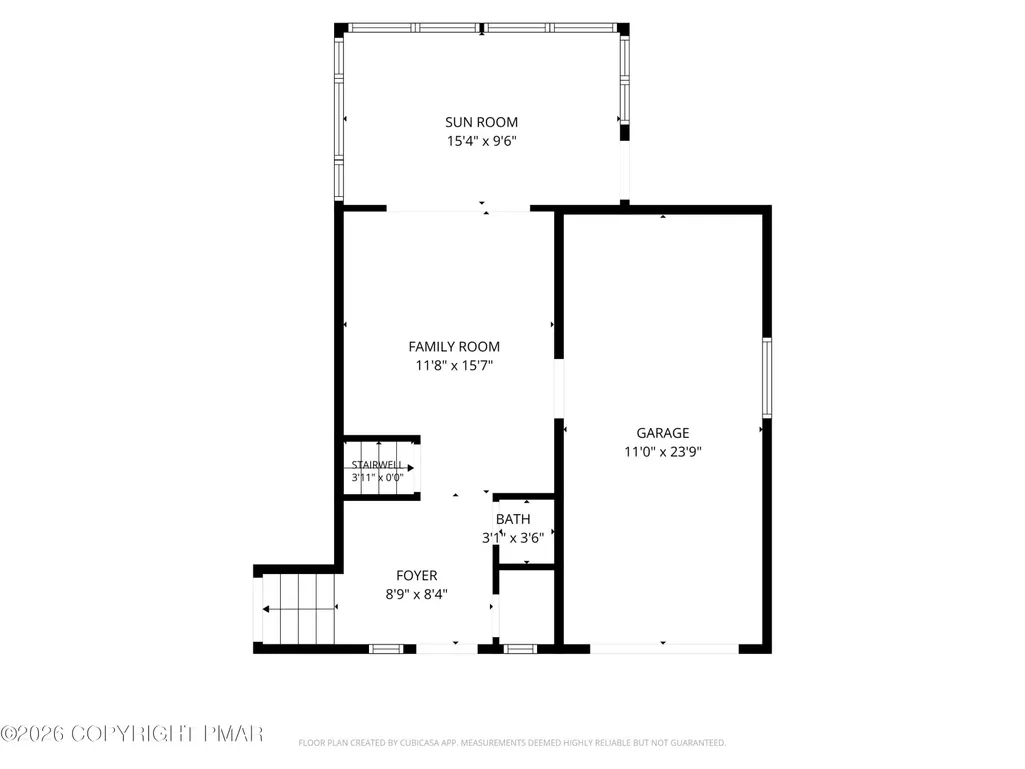
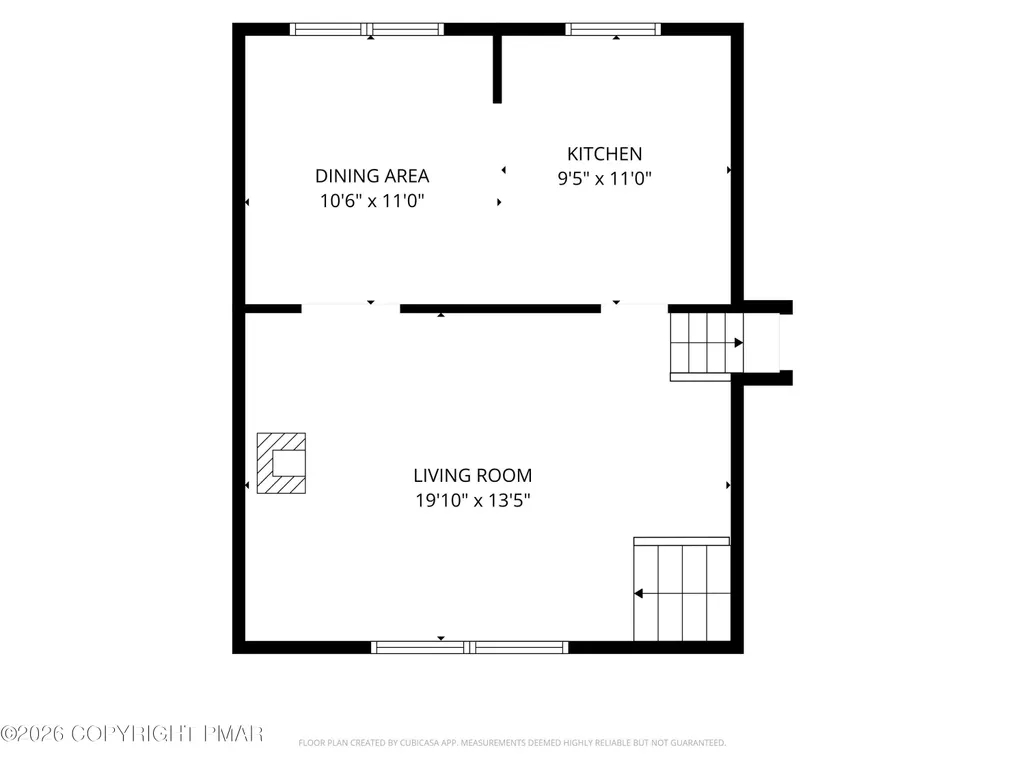
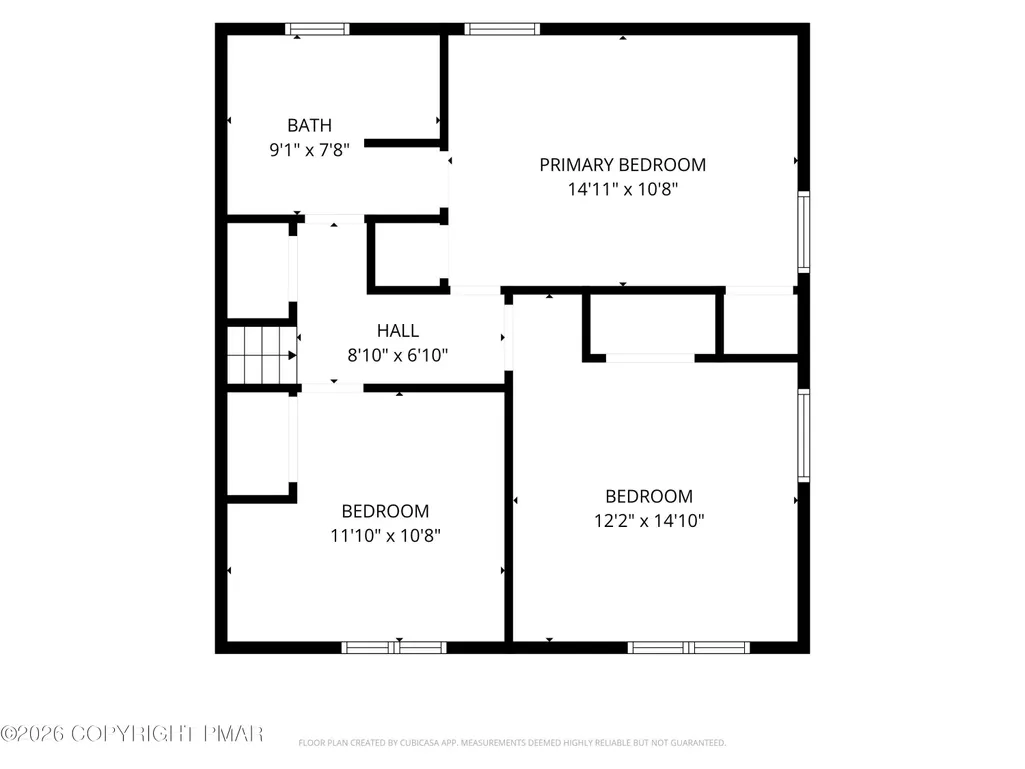
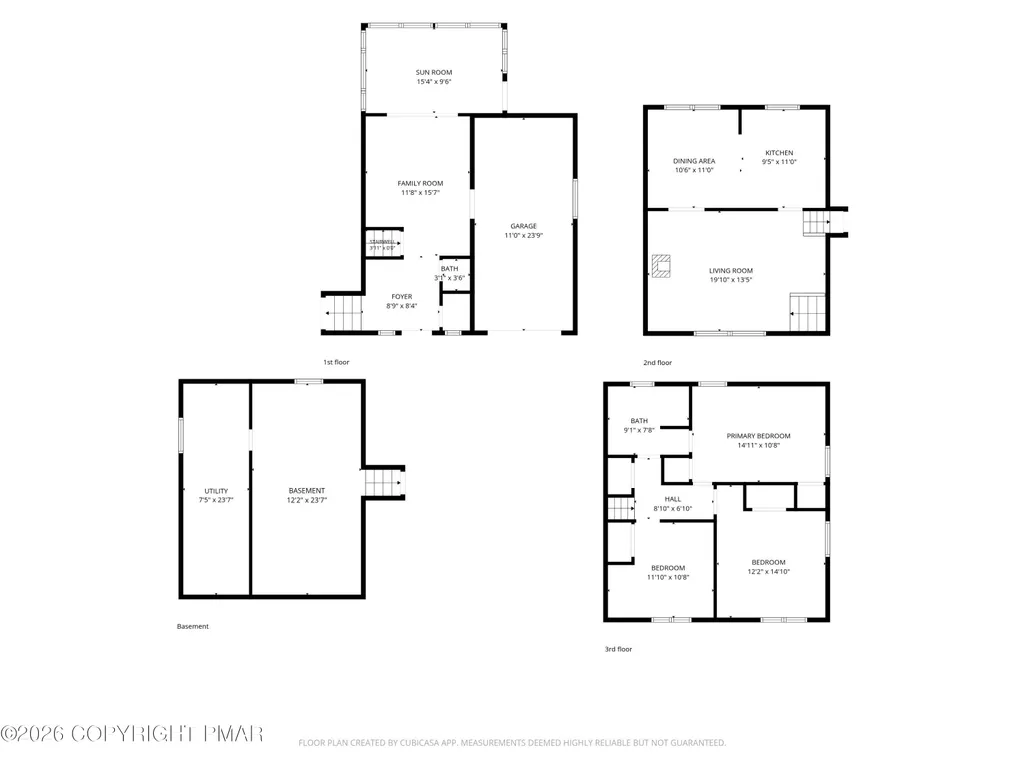
IMMACULATE, MOVE-IN READY & BEAUTIFULLY MAINTAINED! Welcome to this inviting 3-bedroom, 1.5-bath home in desirable Hanover Township! Offering a comfortable and versatile floor plan, this home features beautiful hardwood flooring throughout the main living areas and an open-concept design that seamlessly connects the kitchen, dining, and living spaces. The spacious kitchen offers abundant cabinetry and counter space, a convenient peninsula with additional seating, a new microwave, and a refrigerator that remains with the home. The light-filled living room features a large bay window, beautiful hardwood floors, and a charming wood-burning stove--creating a warm and inviting space to relax or entertain. The primary bedroom offers two closets and convenient direct access to the remodeled full bathroom, complete with a tub/shower combination. The bathroom is also accessible from the hallway serving the three bedrooms. The family room features newer plank flooring and provides a great space for relaxing or entertaining. Sliding doors open to an impressive, remodeled three-season sunroom of over 135 sq. ft., offering a wonderful extension of the living space and overlooking the level, private backyard. Step outside to the concrete patio and enjoy the outdoor setting--perfect for relaxing, entertaining, or creating your own backyard retreat. The finished basement adds over 285 sq. ft. of flexible living space and features new carpeting and a new ceiling. Use it as a family room, recreation area, home office, or whatever best suits your needs. Combined with the three-season sunroom, these additional spaces provide over 420 sq. ft. of added living area, bringing the total finished living space to over 1,760 sq. ft. Numerous improvements add to the home's comfort and convenience, including replacement windows throughout, an extra-deep garage with included shelving/storage, a new garage door (2026), and a newly sealed driveway (2026). The washer, dryer, and refrigerator are included, making this truly move-in ready. An added bonus is the annual HVAC maintenance contract, which is paid through June 2027 and transfers to the new owner. Conveniently located near shopping, dining, everyday amenities, and major highways, including Routes 22, 33, 78, and 80. With its inviting interior, flexible living spaces, private backyard, and numerous recent improvements, this well-cared-for home is ready for its next owner. A MUST SEE!
| Price History | |
|---|---|
| 9/17/2026 | Listed $423,500 |
General Features
| Sewer | Public Sewer |
|---|---|
| Possession | Close Of Escrow |
| Property Subtype | Single Family Residence |
| Current Use | Residential |
| County | Northampton |
| Property Type | Residential |
| HOA | false |
| Subdivision Name | Other |
| Status | Pending |
| City | Bethlehem |
| High School District | Bethlehem Area |
| Zoning Description | Residential |
| Lot Size Units | Acres |
| Lot Size Square Feet | 12022.56 |
| Tax Annual Amount | 4866.88 |
| Standard Status | Pending |
| Heating | Heat Pump,Electric,Oil,Wood |
| Construction Materials | Brick,Vinyl Siding |
| Year Built | 1968 |
| Stories Count | 2 |
| Attached Garage | true |
| Garage Y/N | true |
| Carport Y/N | false |
| Year Built Source | Public Records |
| Sewer_co_Public_sp_Sewer | true |
| Cooling | Central Air |
| Roof | Asphalt,Fiberglass |
| Appliances | Electric Range,Dishwasher,Disposal,Microwave,Washer,Dryer |
| Garage Spaces | 1 |
| Patio/Porch Features | Porch,Enclosed |
| Architectural Style | Split Level |
| Total Rooms | 9 |
| Full Baths | 1 |
| Electric | 100 Amp Service |
| Tax Year | 2026 |
| Open Parking Spaces | 4 |
| Legal Description | Block: 10 /Lot: 4 /School District: 02-Bethlehem Area /Fuel Type: Electric |
| Structure Type | House |
Interior Features
| Total Baths | 2 |
|---|---|
| Basement (Y/N) | true |
| Heating Y/N | true |
| Above Grade Finished Area | 1348 |
| Interior Amenities | Eat-in Kitchen |
| Basement | Partially Finished |
| Flooring | Hardwood,Tile,Vinyl |
| Fireplace Features | Family Room |
| Common Walls | No Common Walls |
| Air Conditioning Y/N | true |
| Fireplace Y/N | true |
| Half Baths | 1 |
| Total Bedrooms | 3 |
| Below Grade Finished Area | 350 |
| Heating-Oil | true |
| Heating-Heat Pump | true |
| Furnished Y/N | Unfurnished |
| LivingAreaSource | Estimated |
| Total Fireplaces | 1 |
Exterior Features
| Lot Features | Level |
|---|---|
| Water Source | Public |
| Lot Size Area | 0.28 |
| Lot Size Acres | 0.28 |
| Road Responsibility | Public Maintained Road |
| Building Area Total | 1698 |
| Foundation Details | Permanent |
Amenities
- Foreclosure
- Views
- Short Sale
- New Construction
- Adult 55+
- Lease To Own
- No HOA Fees
- Furnished
- Primary On Main
- Air Conditioning
- Seller Finance
- Green
- Fixer Upper
- Horse
- Golf
- Fireplace
- Deck
- Garage
- Basement
- Pool
Property vs Single Family Average in 18017
Price
Taxes
Year Built
In The Neighborhood
Just Listed
Lake Ariel
$ 1,099,900
111 E Island Lane
Lake Ariel, PA 18436
- Type
- Single Family
- Size
- 2,767 SqFt
- Rooms
- 3 Beds + 3.5 Baths
Slatington
$ 429,000
7121 Kingstead Drive
Slatington, PA 18080
- Type
- Single Family
- Size
- 2,335 SqFt
- Rooms
- 3 Beds + 1.5 Baths
Easton
$ 599,900
1015 Phyllis Place
Easton, PA 18045
- Type
- Single Family
- Size
- 2,028 SqFt
- Rooms
- 3 Beds + 2 Baths
Hawley
$ 359,000
30 Juniper Way
Hawley, PA 18428
- Type
- Single Family
- Size
- 2,060 SqFt
- Rooms
- 3 Beds + 2 Baths
Albrightsville
$ 459,000
47 Isabella Drive
Albrightsville, PA 18210
- Type
- Single Family
- Size
- 1,232 SqFt
- Rooms
- 3 Beds + 2 Baths
Breinigsville
$ 575,000
1500 Windmill Lane
Breinigsville, PA 18031
- Type
- Single Family
- Size
- 2,282 SqFt
- Rooms
- 4 Beds + 2.5 Baths
Schnecksville
$ 1,649,400
4280 E Wyndemere Circle
Schnecksville, PA 18078
- Type
- Single Family
- Size
- 5,636 SqFt
- Rooms
- 6 Beds + 5 Baths
Emerald
$ 375,000
3435 Fury Court Lot 31
Emerald, PA 18080
- Type
- Single Family
- Size
- 2,374 SqFt
- Rooms
- 3 Beds + 3 Baths
Stroudsburg
$ 510,000
203 Center Road
Stroudsburg, PA 18360
- Type
- Single Family
- Size
- 3,502 SqFt
- Rooms
- 4 Beds + 3.5 Baths
Whitehall
$ 425,000
5016 Foxrun Lane
Whitehall, PA 18052
- Type
- Single Family
- Size
- 2,512 SqFt
- Rooms
- 3 Beds + 3.5 Baths
East Stroudsburg
$ 999,000
109 Great Lodge Way
East Stroudsburg, PA 18302
- Type
- Single Family
- Size
- 4,249 SqFt
- Rooms
- 5 Beds + 4 Baths
Effort
$ 339,900
122 Corinne Court
Effort, PA 18330
- Type
- Single Family
- Size
- 1,796 SqFt
- Rooms
- 3 Beds + 2 Baths
 The data relating to real estate for sale on this web site includes listings held by MLS-IDX Participants of the Internet Data Exchange program of the Multiple Listing Service of the Pocono Mountains Association of Realtors®. Listings marked with the Internet Data Exchange logo are not necessarily the listings of the owner of this web site. All listing data is the copyrighted property of the aforesaid Association and its MLS-IDX Participants with all rights reserved. The information contained
